The building that houses the 3rd Medical and Biological Building of the National University of Pharmacy of Ukraine is the largest in terms of floor area of all those built by one of the “fathers” of the Art Nouveau style in Kharkiv, architect Alexander Ginzburg. One could say that this is his magnum opus, along with the Theater-Club of the Yekaterinoslav Public Assembly. It was on this Kharkiv building that Ginzburg first used a “grid” of very narrow windows, which became the hallmark of the Dnipro Philharmonic. This Kharkiv architectural landmark, located at Kulykivska Street, 12, also leans toward structural Art Nouveau, yet at the same time features Neoclassical columns. With its imposing forms, it even somewhat resembles a fortress with two towers at its ends.
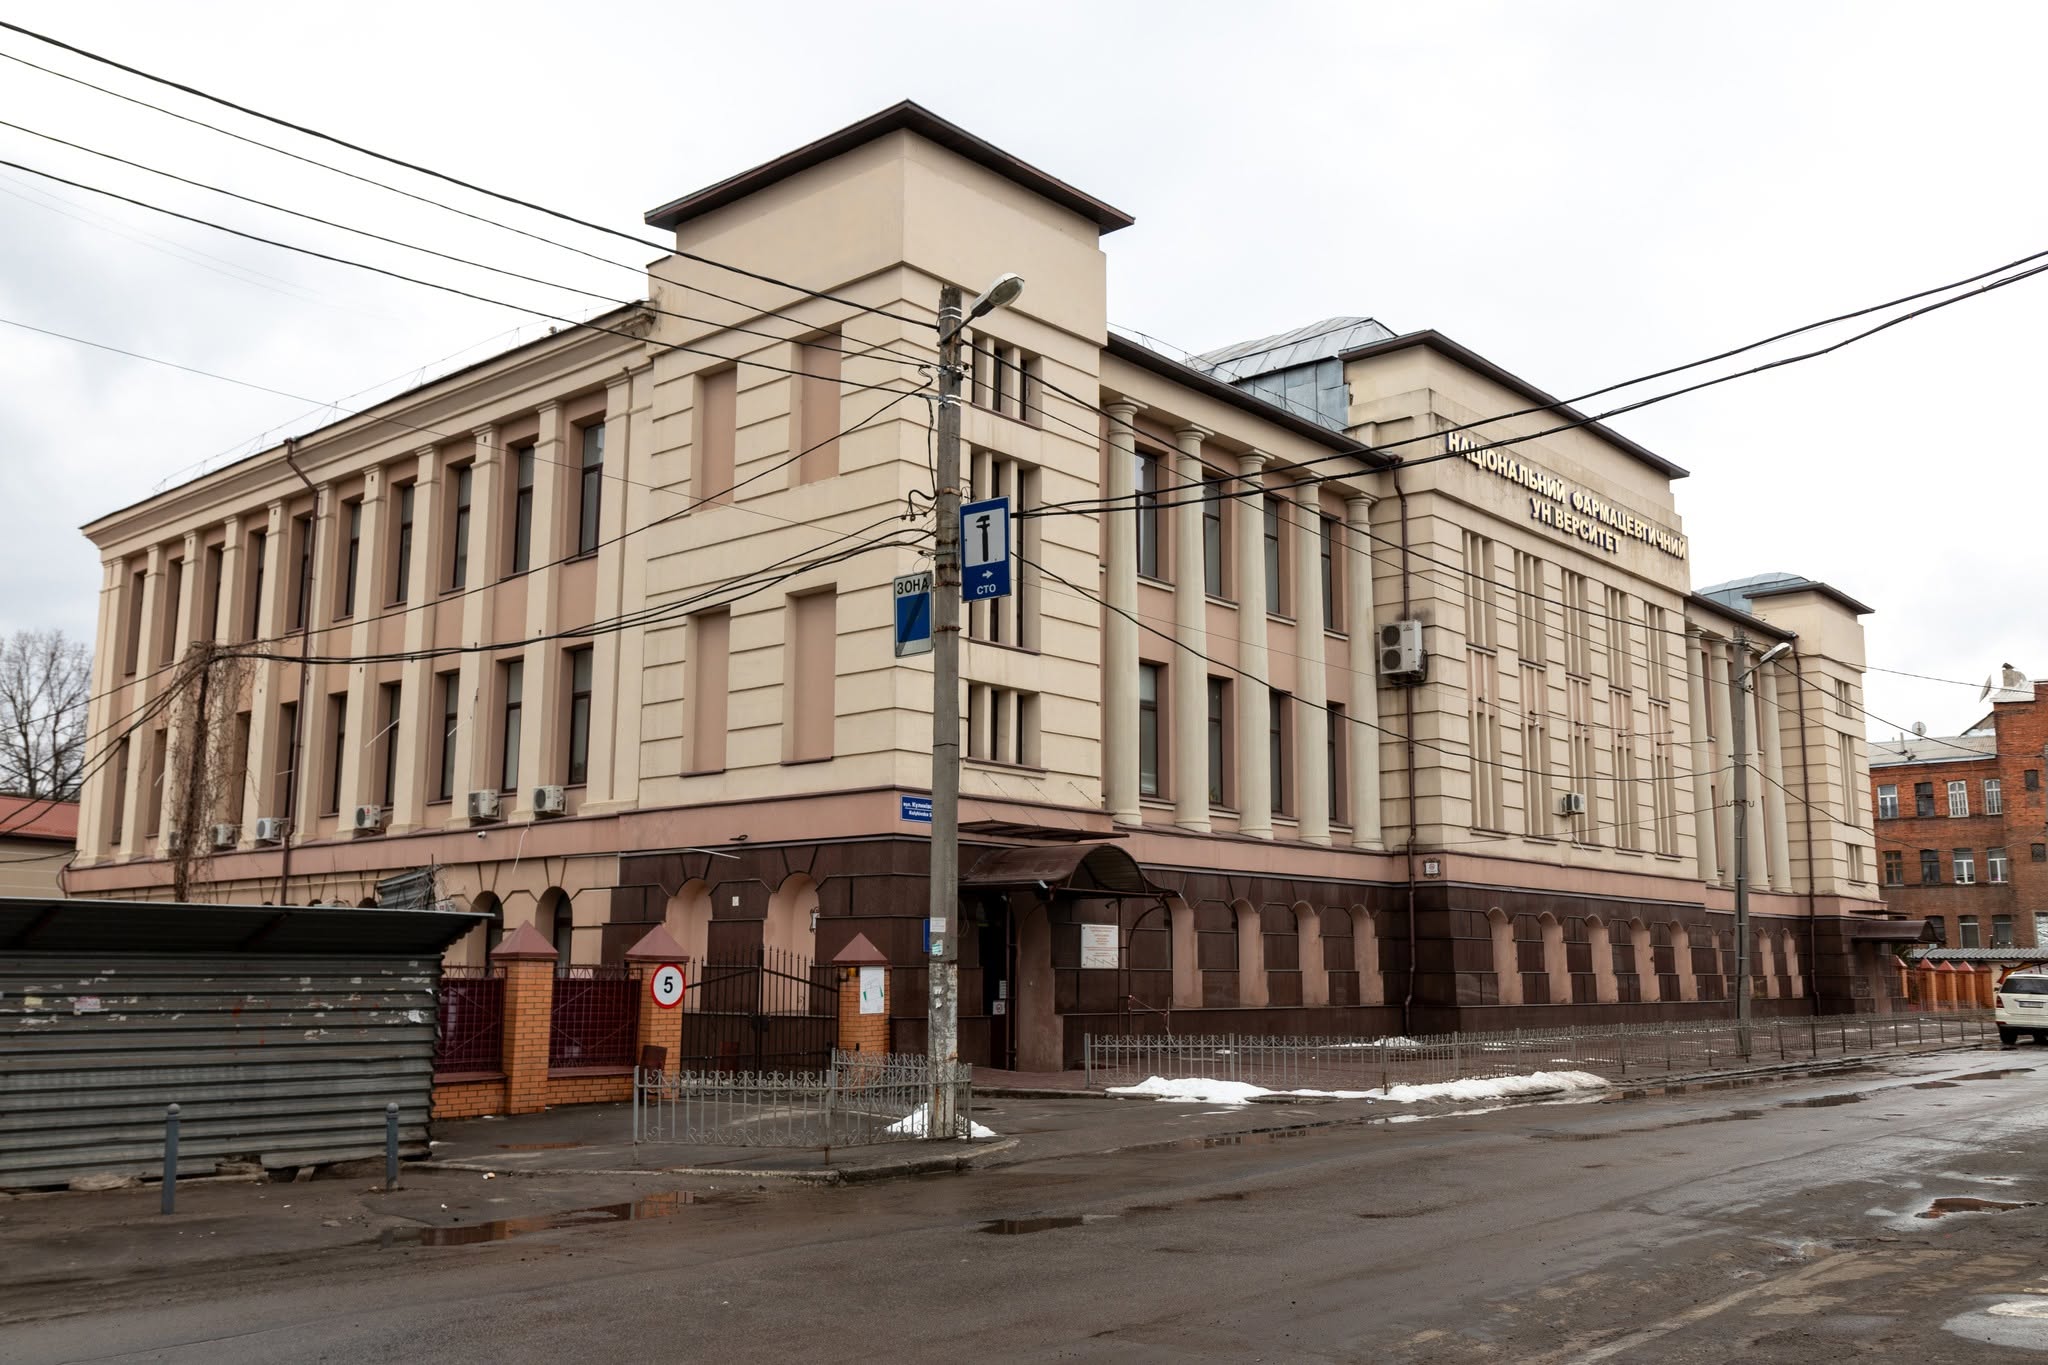
Its history is closely linked to the Society for the Relief of Needy Jews, which brought together all of Kharkiv’s Jewish charitable institutions and their benefactors. The Society began operating in 1903, although it was officially established in 1905. It provided assistance not only to people of the Jewish faith (who were, of course, given priority) but also to others in need. In 1908, the Society organized a clinic in the former home of ophthalmologist Hirschman at Pletnivs’kyi Lane, 9; 8% of its visitors were Christians, and 35% were from out of town. The Jewish Charitable Society also maintained a pharmacy, a low-cost cafeteria and tea room, schools for girls and boys, and two cheders (elementary schools for children), and distributed money, bread, and fuel to those in need. Since these institutions were scattered throughout the city, it was decided to bring them together under one roof in a new building.
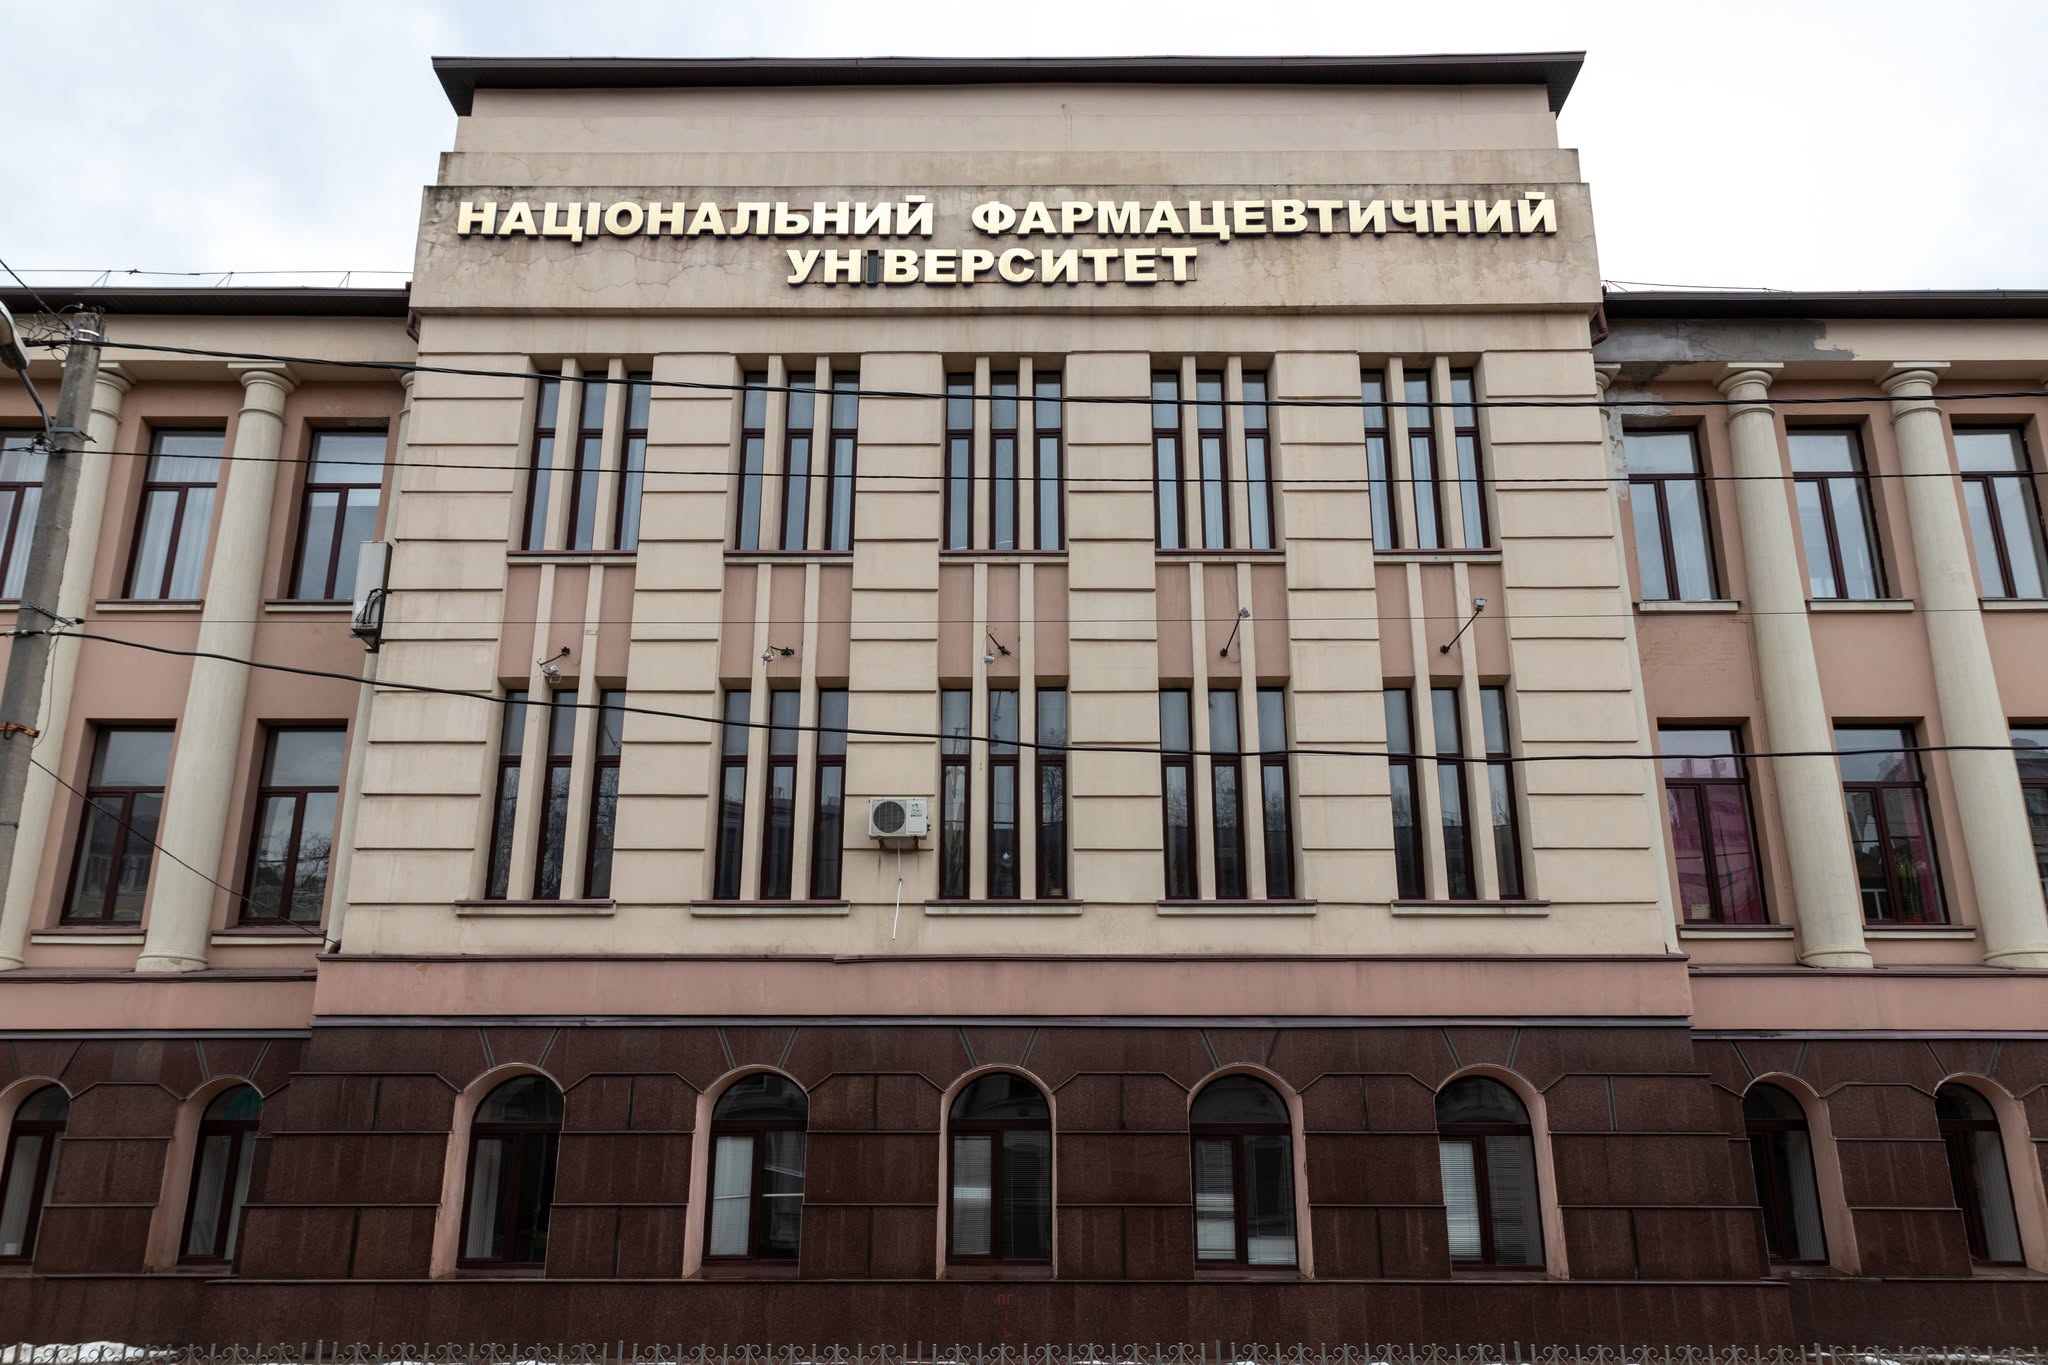
The main patron of the construction project was the well-known tobacco manufacturer Pesach Buras. The Buras family already owned substantial plots of land on Kulykivska Street; in 1910, they purchased a portion of land from merchant Kharlampiy Rybalchenko and combined it with their own holdings to build a charitable complex. Buras imposed several conditions on the Society; one of the main ones was that the property could not be sold or used as collateral. However, Peisach Buras was not the only sponsor—he donated the land and 110,000 rubles, while the total cost of construction amounted to 200,000 rubles. Architect Alexander Ginzburg designed the project free of charge.
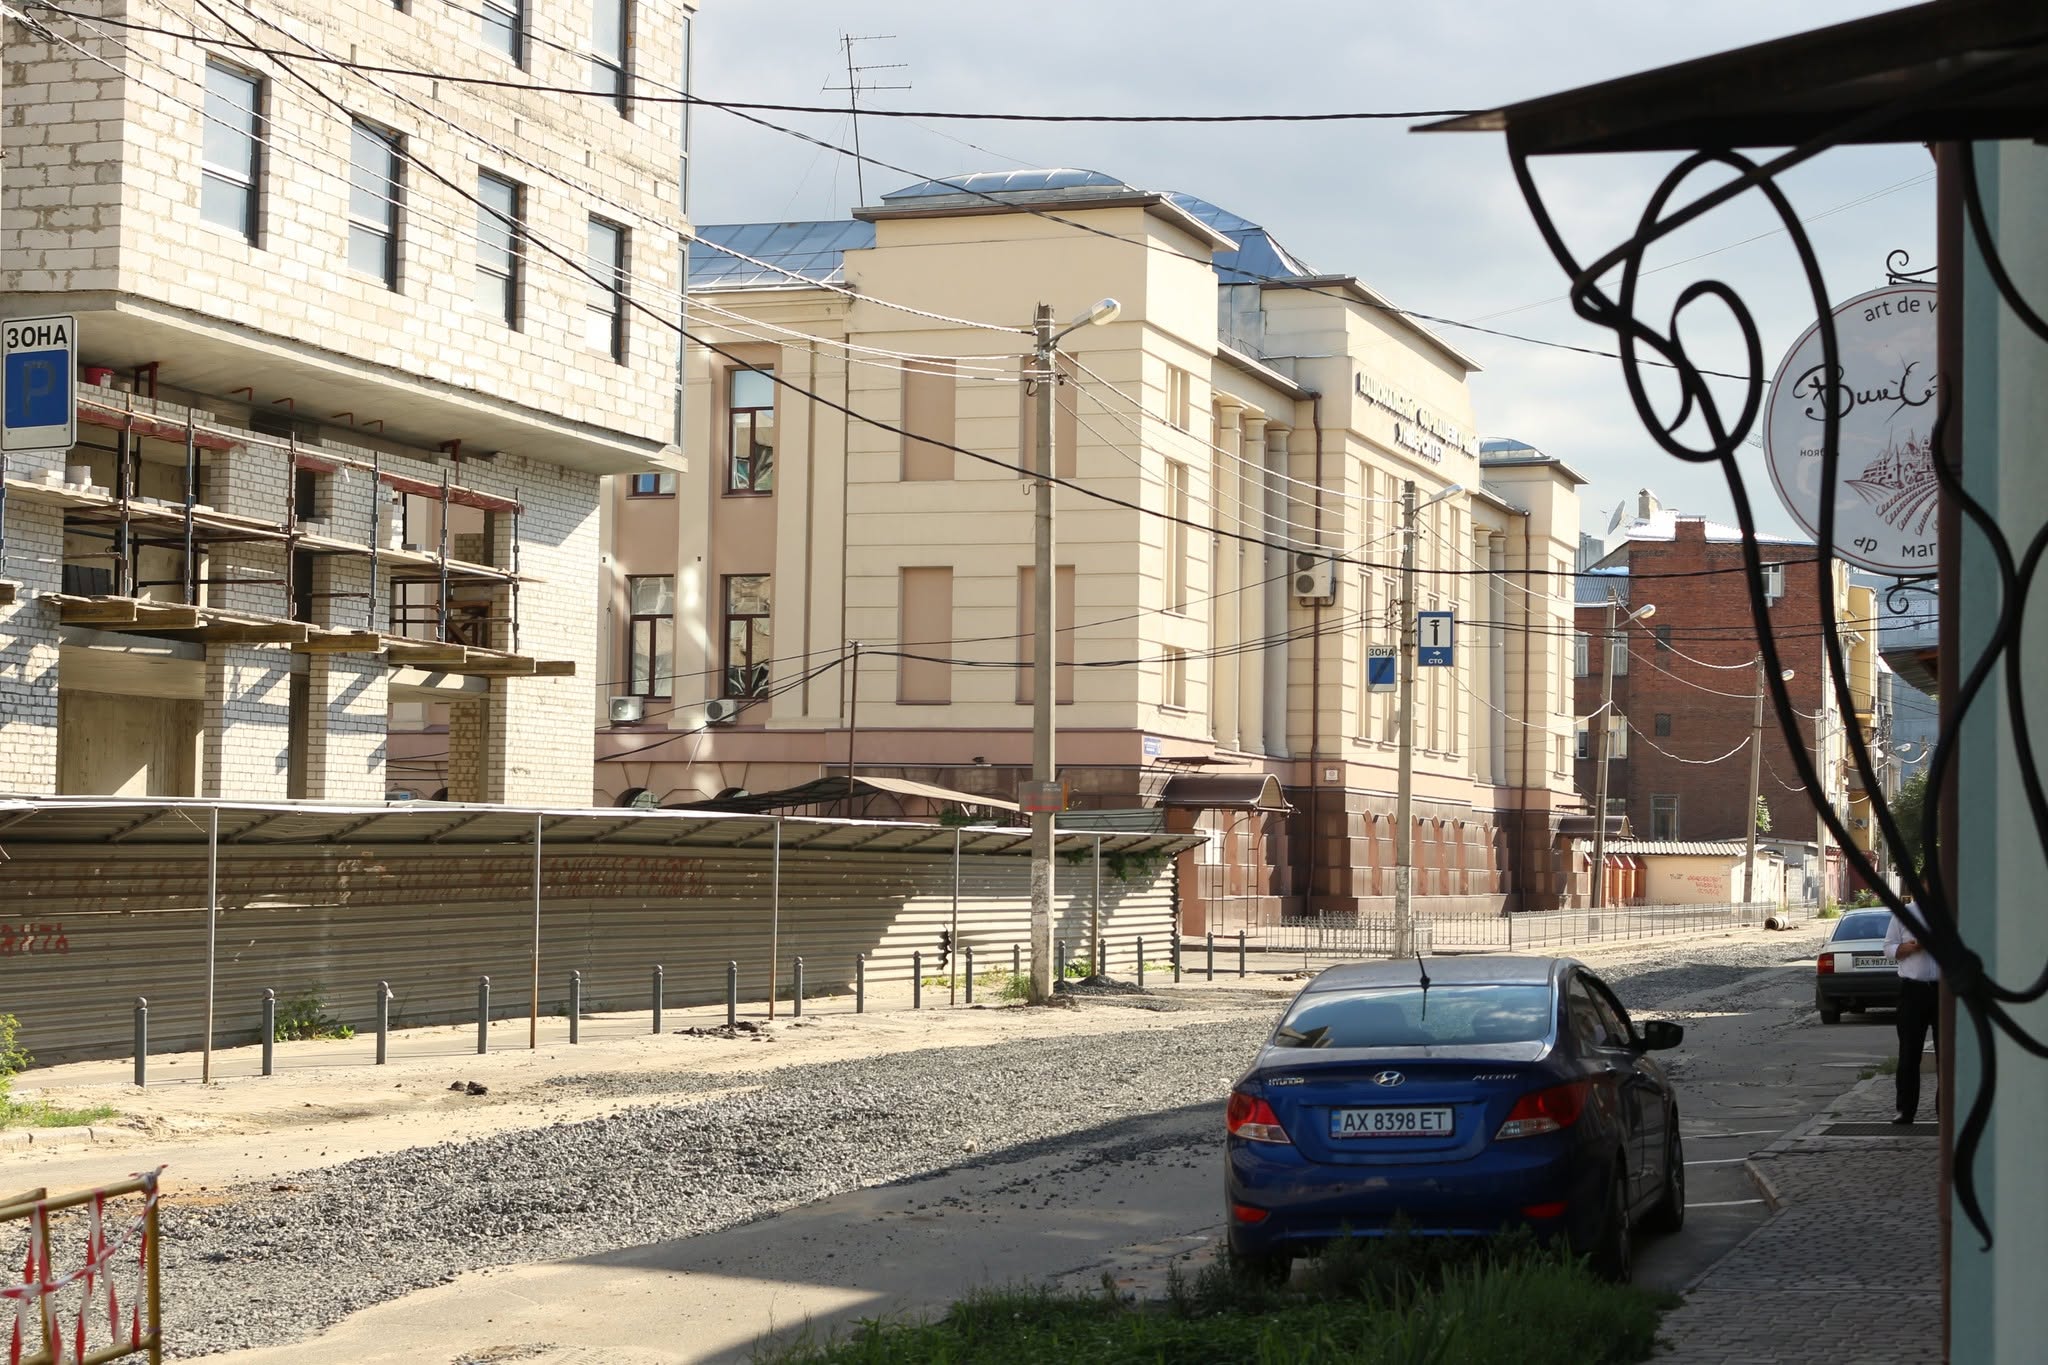
The building was constructed in 1911–1912, although the organization did not begin operating there until early 1913. The upper floors of the building housed a clinic, a dining hall, and a boys’ school, while the lower floor was converted into a poorhouse (a nursing home) was established. The basement housed staff apartments and storage rooms. However, the building’s main highlight was the Jewish prayer hall. Architect L.E. Rozvadovsky described it as follows:
The most interesting feature of the interior is the double-height central prayer hall, crowned by a hemispherical ribbed dome supported by four sloping eclectic flying buttresses. However, the circular openings between the ribs have been bricked up, and the hall itself is divided into two floors by a ceiling.
During World War I, the Jewish outpatient clinic was converted into a hospital for wounded soldiers. With the advent of Soviet rule, the building housed Gosizdav, the State Grain Inspection, Narkomtorh, and Ukrmyasotrest. In 1930, the building was transferred to the Pharmaceutical Institute.
In 2021, a monument to laboratory animals, designed by Seyfaddin Gurbanov, was installed in the courtyard of the building. The sculpture depicts a laboratory rat (based on a real-life model) holding a pill in its paws and leaning against some books.
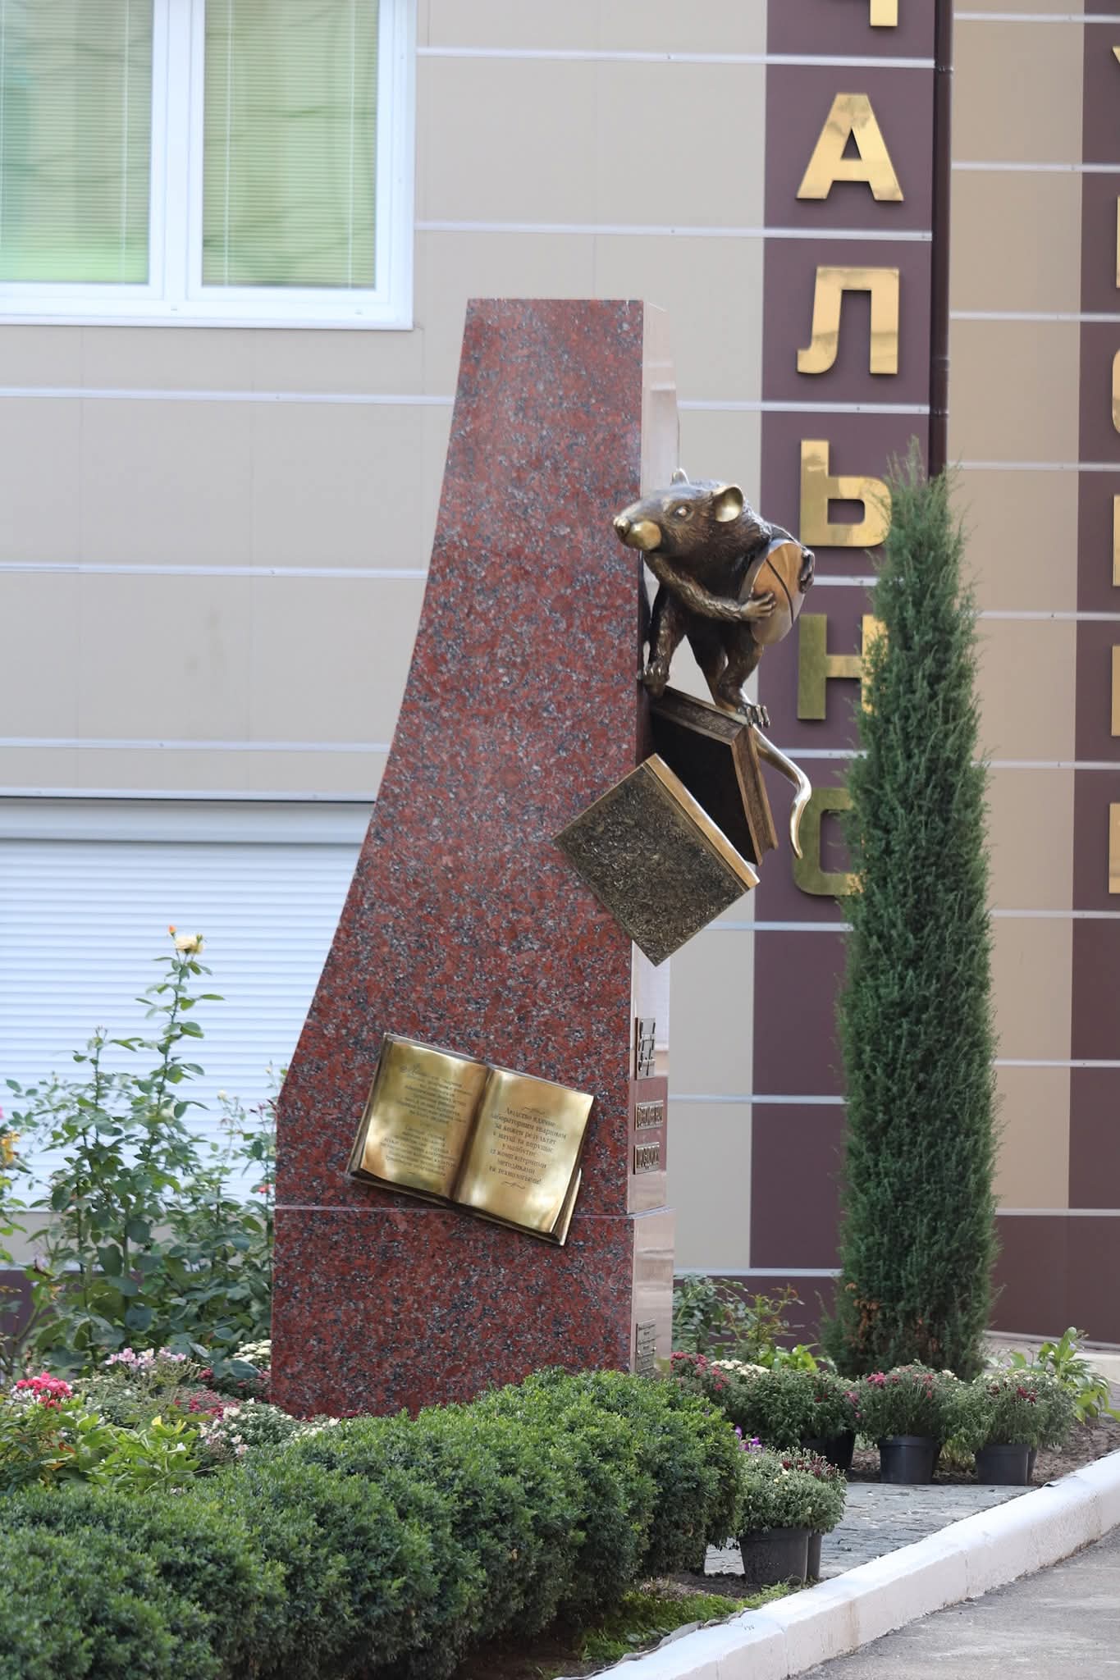
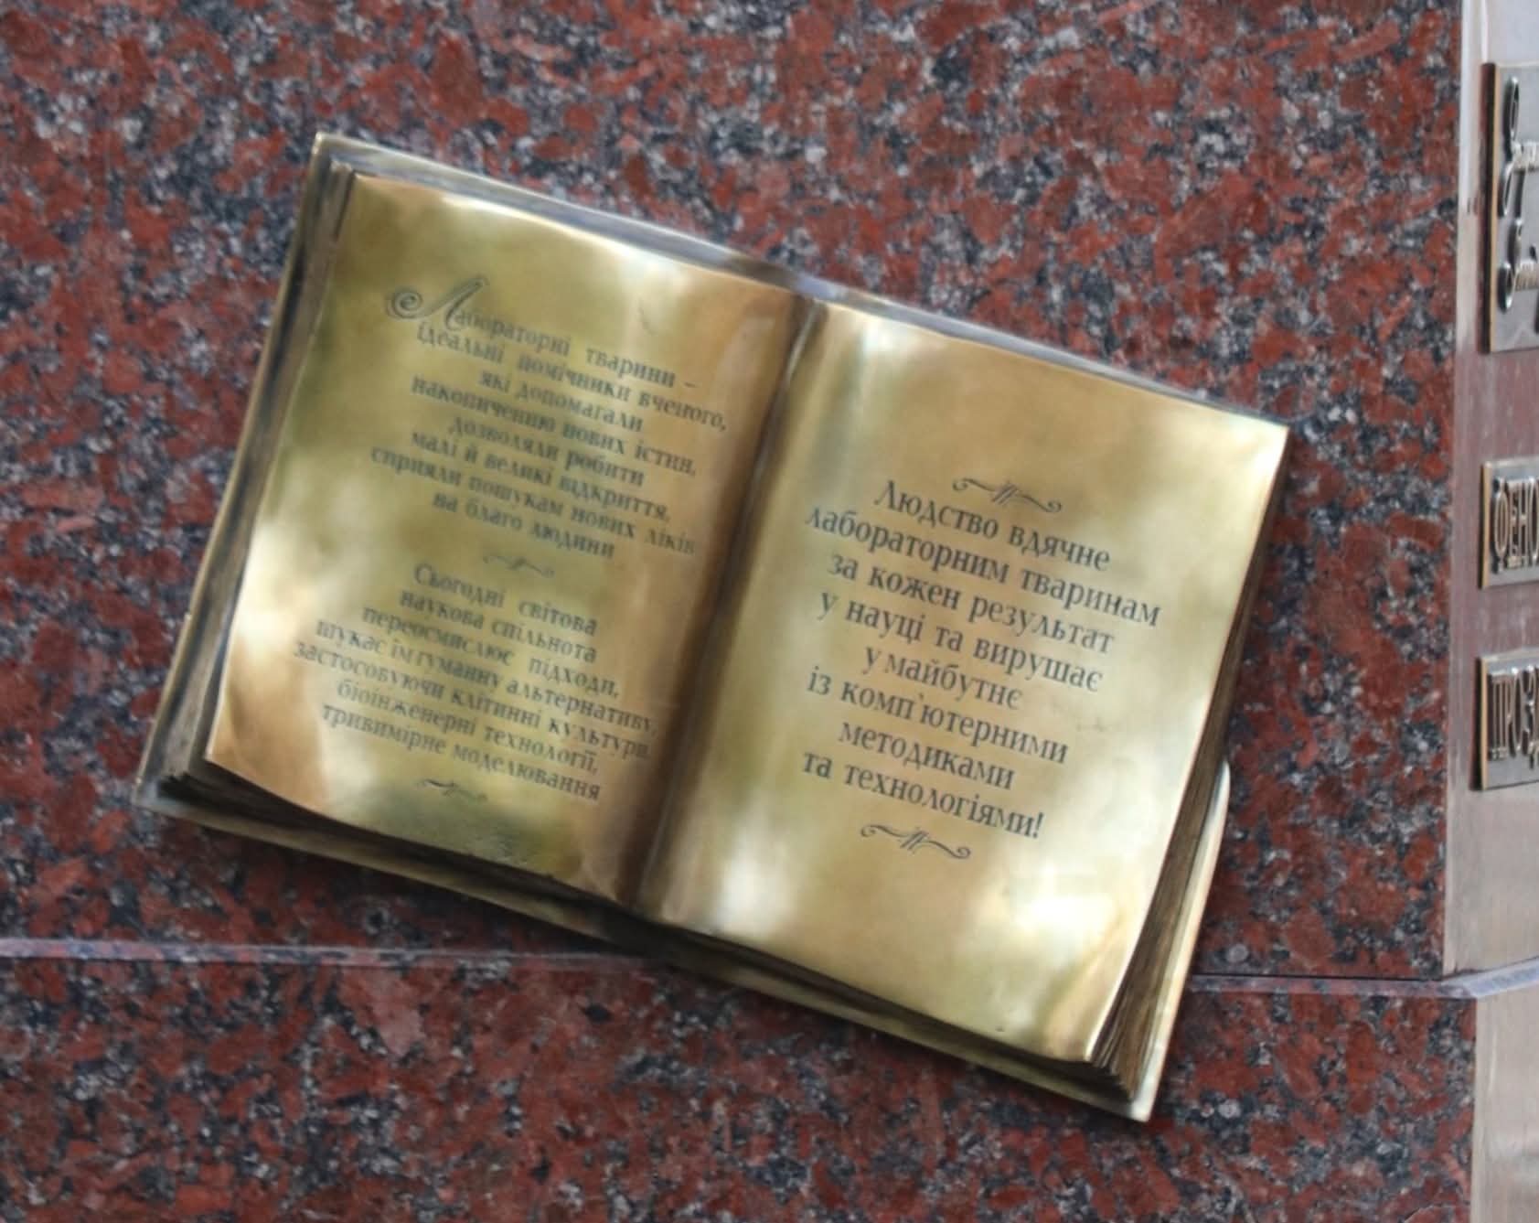
The inscription on the plaque:
Laboratory animals are the scientist’s ideal assistants; they have helped advance scientific knowledge, enabling both small and great discoveries, and have contributed to the search for new medicines for the benefit of humankind.
Today, the global scientific community is rethinking its approaches and seeking humane alternatives by using cell cultures, bioengineering technologies, and 3D modeling.
Humanity is grateful to laboratory animals for every scientific breakthrough and is moving toward the future with computer-based methods and technologies.

- Debunking the myth about one of the most famous Kharkiv photos - 12.10.2026
- The Architectural Evolution of the Kharkiv Theater - 26.09.2026
- 1st Kharkiv Gymnasium - 17.09.2026