This architectural landmark, built in the Ukrainian Art Nouveau style, is tucked away in the courtyards behind the planetarium (the former Mordvinovska Synagogue) at Kravtsova Lane, 13.

This two-story (with a basement) mansion, featuring a 6-room apartment and service quarters, was built according to a design by Serhii Tymoshenko between 1912 and 1915 for the family of merchant Georgy Tomitsky. Together with his brothers, Tomitsky was involved in the wholesale and retail trade of meat at various locations throughout Kharkiv (Rymarska St., 19,Veterinarna Street (now Svobody Street), 16 , and the Central Market). Architect V. Prilutsky notes that Tomitsky owned more than 20 drawings by artist S. Vasilkovsky, the founder of the Kharkiv Literary and Artistic Circle, in which Tymoshenko served as secretary of the architecture and art department. Therefore, it is highly likely that Tomitsky also took an active part in the circle’s activities, which played an important role in the development of Ukrainian art and architecture in the early 1910s.
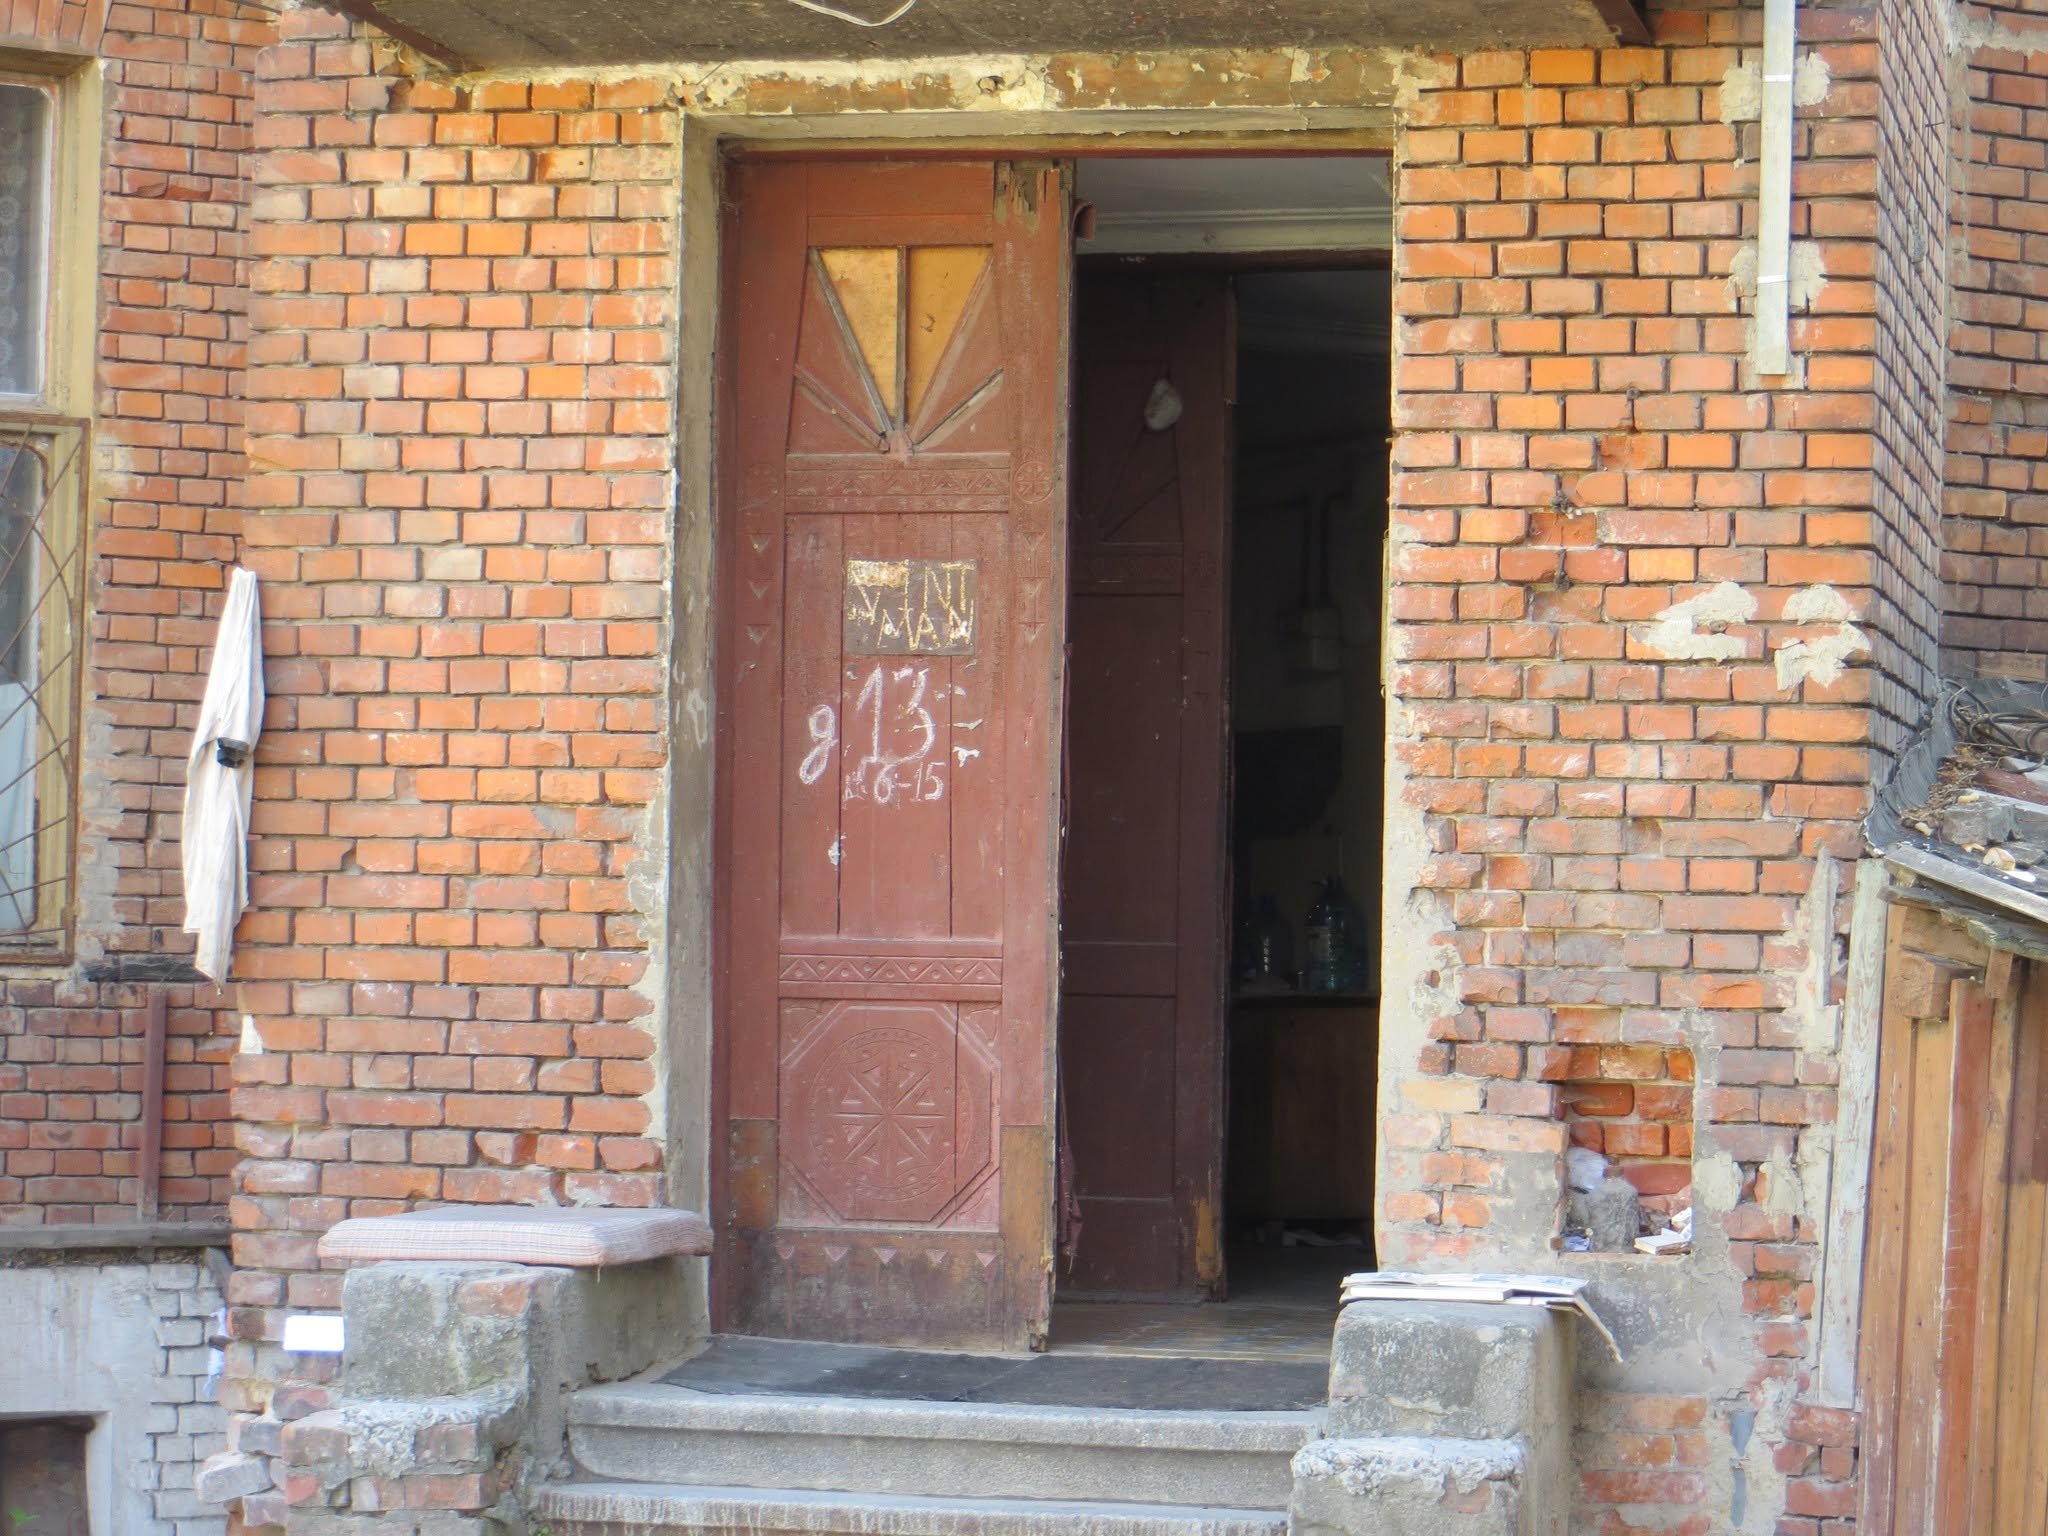
The house is notable for its brickwork—it is constructed as if there were no mortar between the bricks, or as if the mortar were set very deep. As a result, the texture of the unplastered wall becomes more pronounced and attractive, and the structural bricks resemble decorative ones. It’s also worth noting the preserved original doors featuring Ukrainian folk ornamentation.

The risalit with the entrance area was once crowned with a hipped roof typical of Tymoshenko’s buildings, but it—like the original shape of the roof with its folds—has been lost; unfortunately, no old photographs of the house have survived. However, the original frames of the trapezoidal windows, so characteristic of Ukrainian Art Nouveau, have survived.

Among the building’s unusual features, the “hanging” brick cornices really stand out.
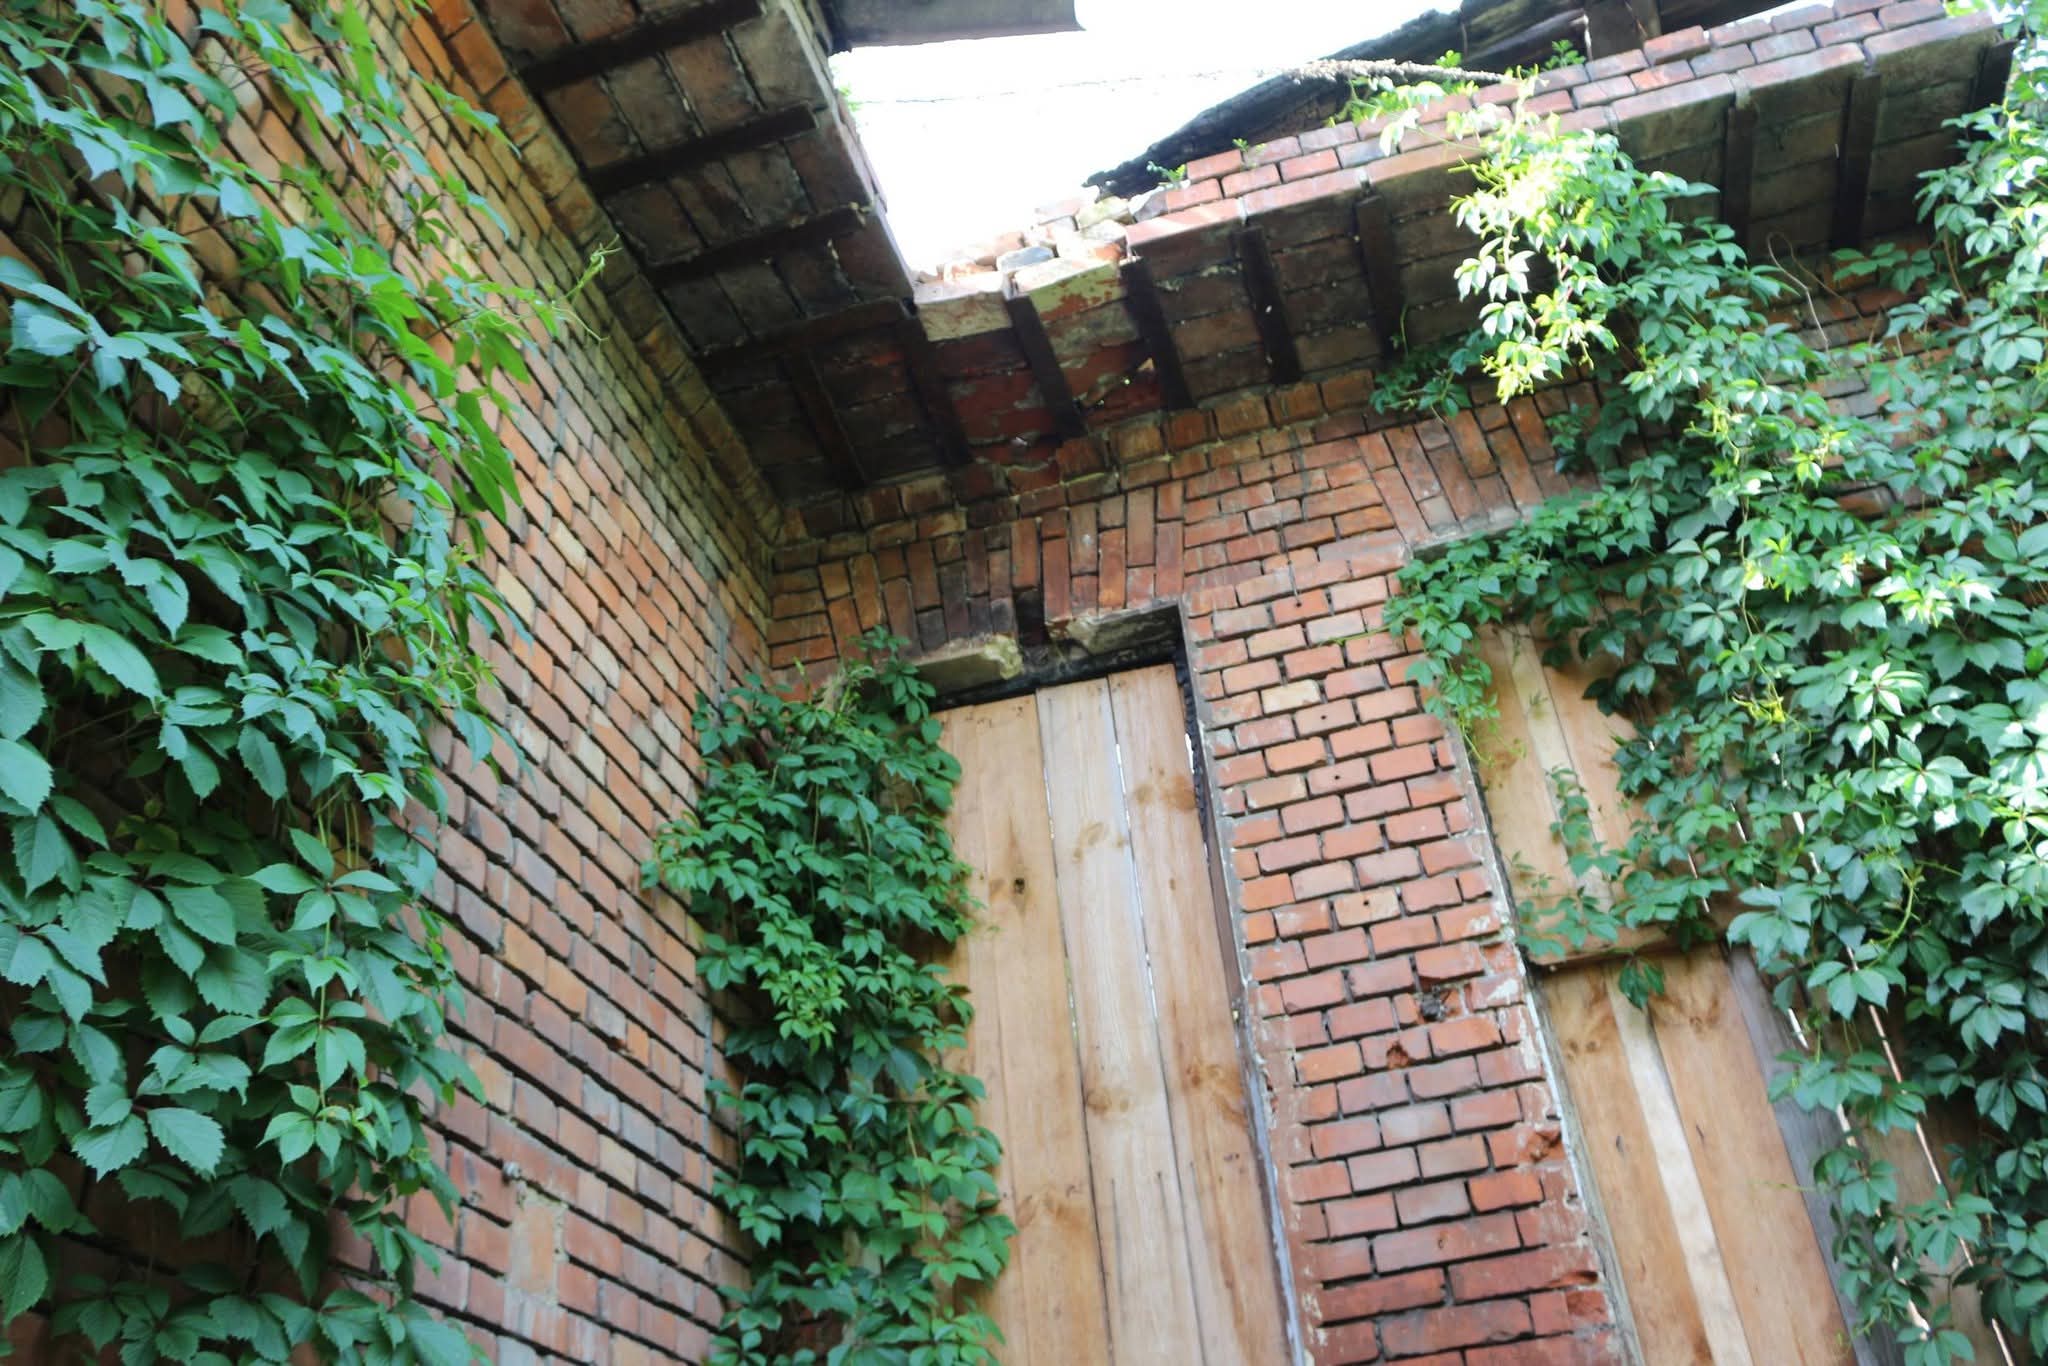
The house has a rather complex, asymmetrical spatial layout, consisting of a main two-story section—where the owners lived—and single-story wings. The eastern annex housed the servants’ quarters, including a kitchen and a separate entrance for the staff. The southern single-story annex contained a bathroom, a powder room, and a dining room.

Alas, we must now speak of the southern wing in the past tense—in 2011, a fire broke out there, destroying the roof. A few years later, the wing’s wall collapsed into the basement along with the floor slabs. The main two-story structure and the eastern service wing remain habitable.

- Danylevs’koho Street, 19 - 13.10.2026
- Debunking the myth about one of the most famous Kharkiv photos - 12.10.2026
- The Architectural Evolution of the Kharkiv Theater - 26.09.2026