Few buildings from the first third of the 19th century have survived in Kharkiv. Most of the buildings constructed in the city during those years were made of wood, which is inherently short-lived, so they have not survived to the present day. The Alkhovsky Estate was built of stone and is a magnificent 200-year-old example of Neoclassical architecture.
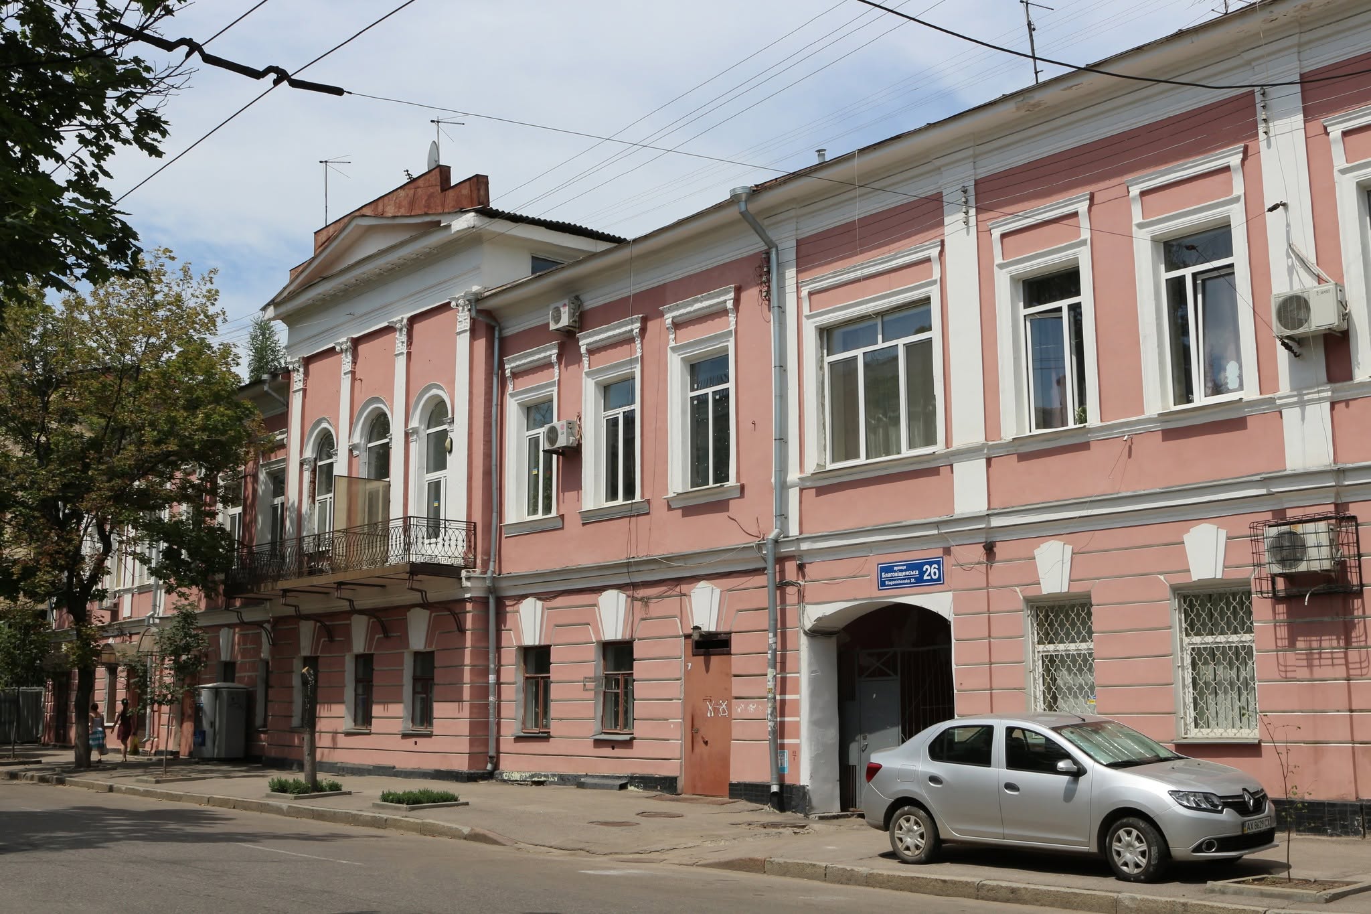
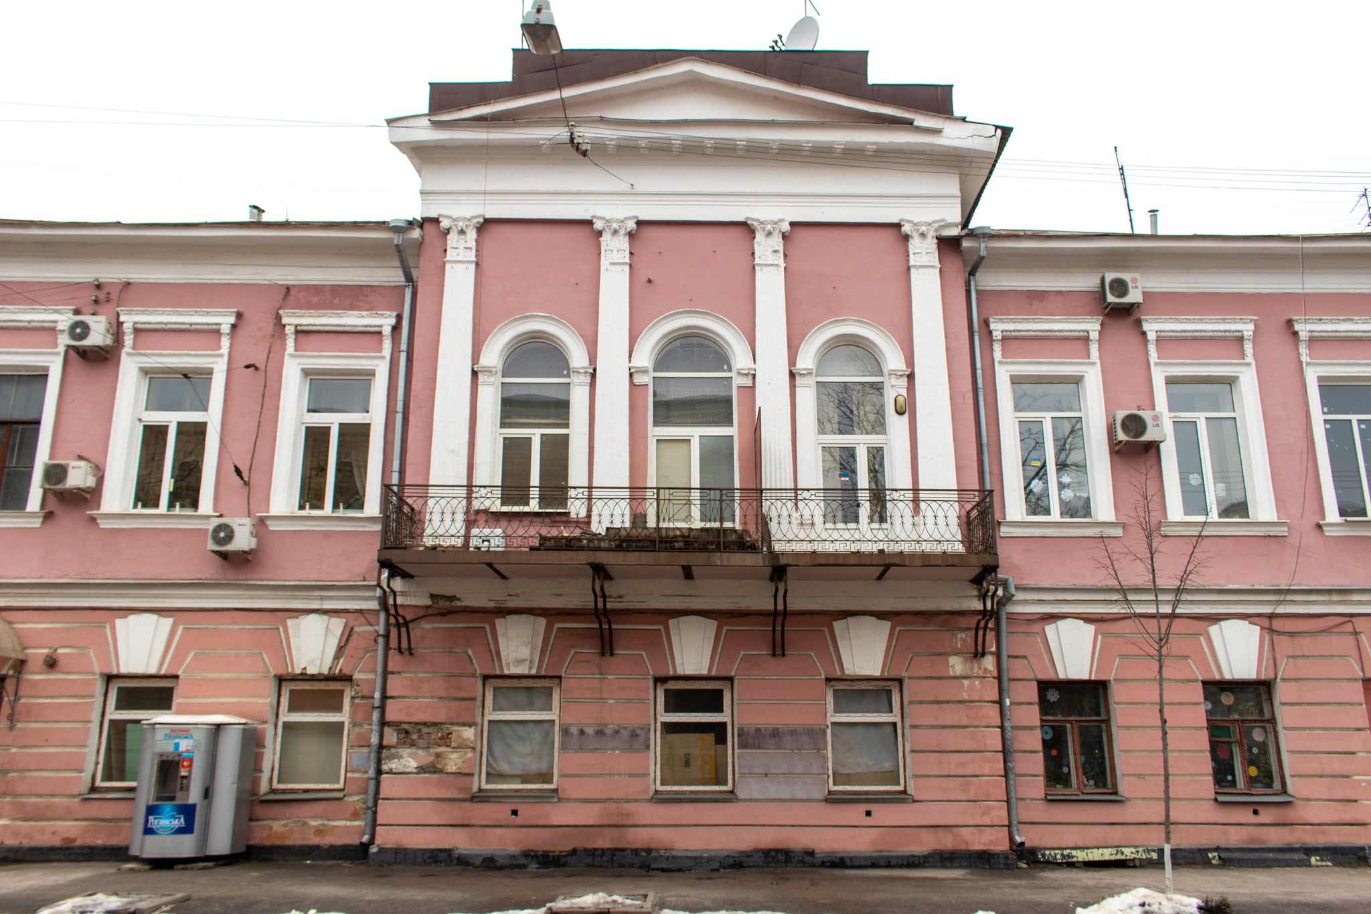
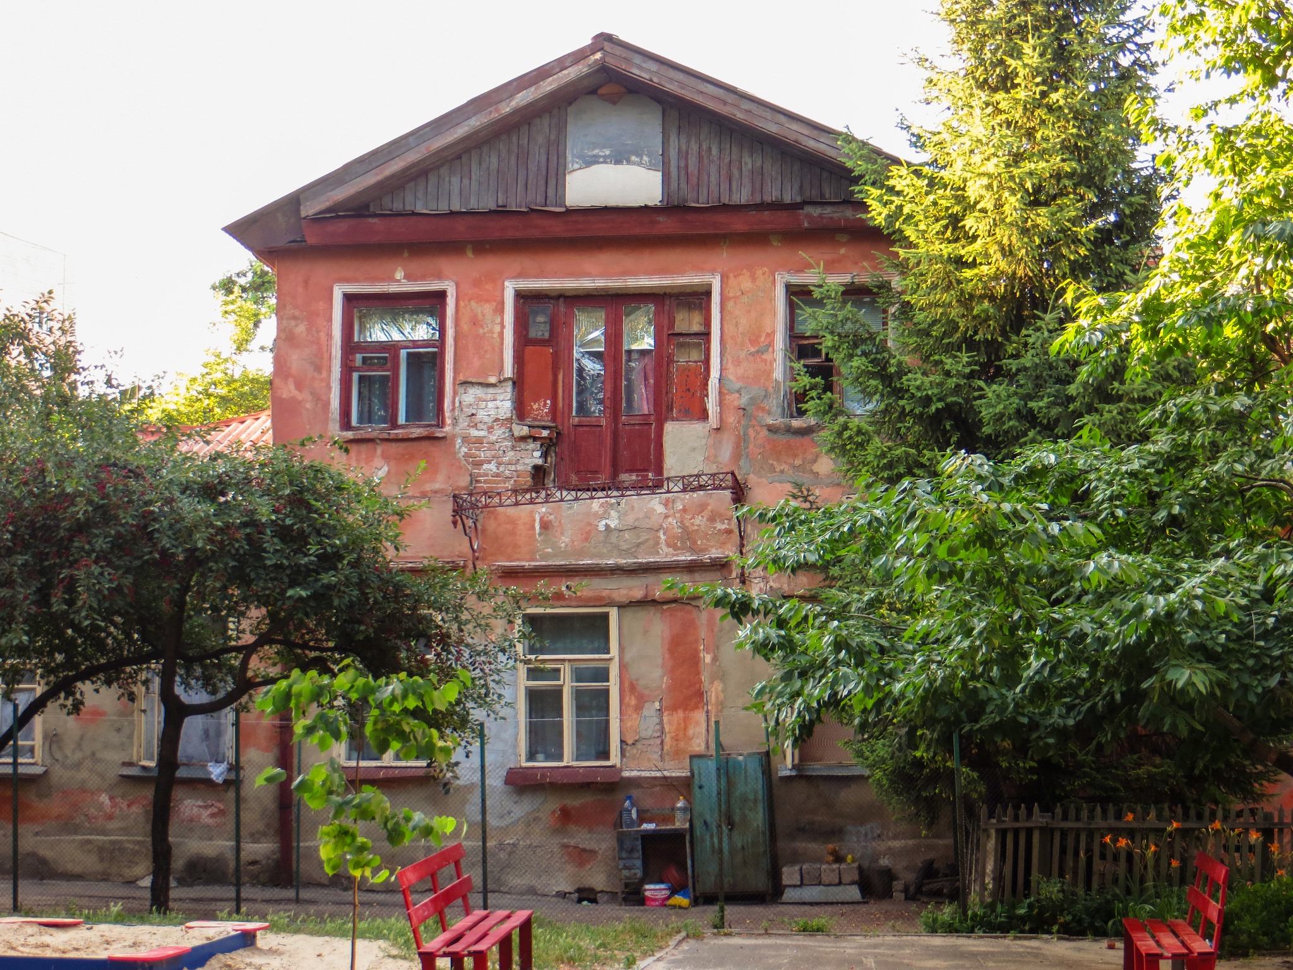
It looks most beautiful when viewed from the courtyard, which is closed to the public—that is where its main façade, with its large Ionic columns, is located, while the opposite section of the façade facing the street is decorated only with flat pilasters.
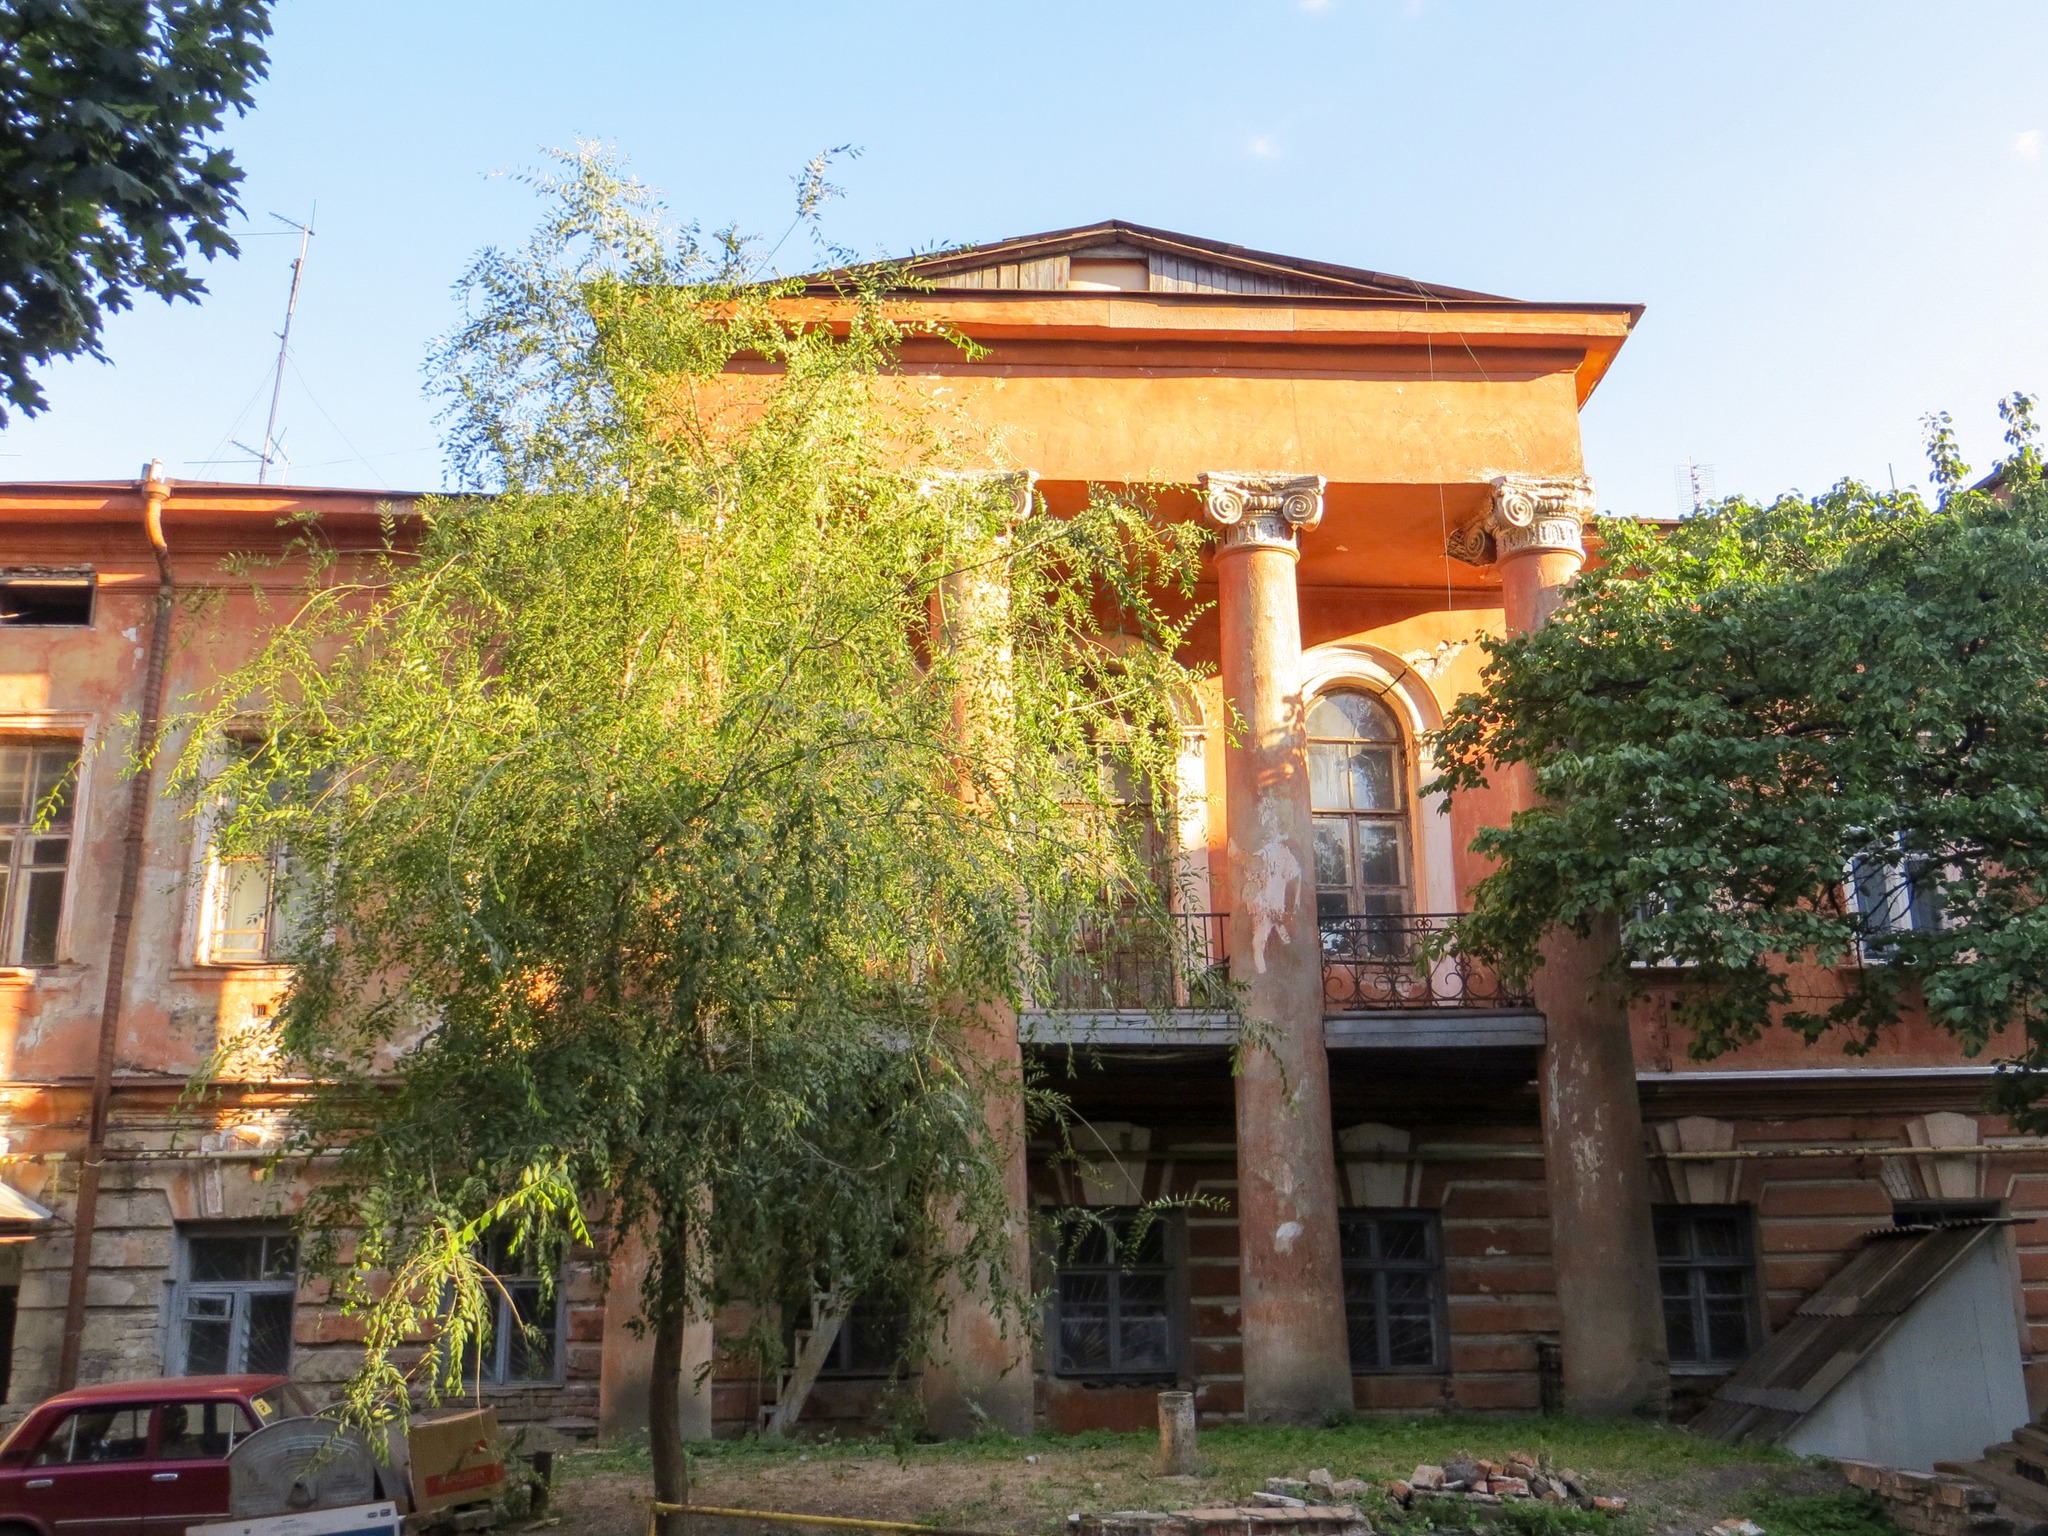
However, rustication and keystones are present on both sides of the first-floor windows. Unfortunately, the pediment and the parapet above the portico in the courtyard have been lost, and now only the shape of the wooden roof’s slopes serves as a reminder of them. In the early 2010s, the last arched windows with their original frames were removed and replaced with plastic ones featuring a simplistic design.
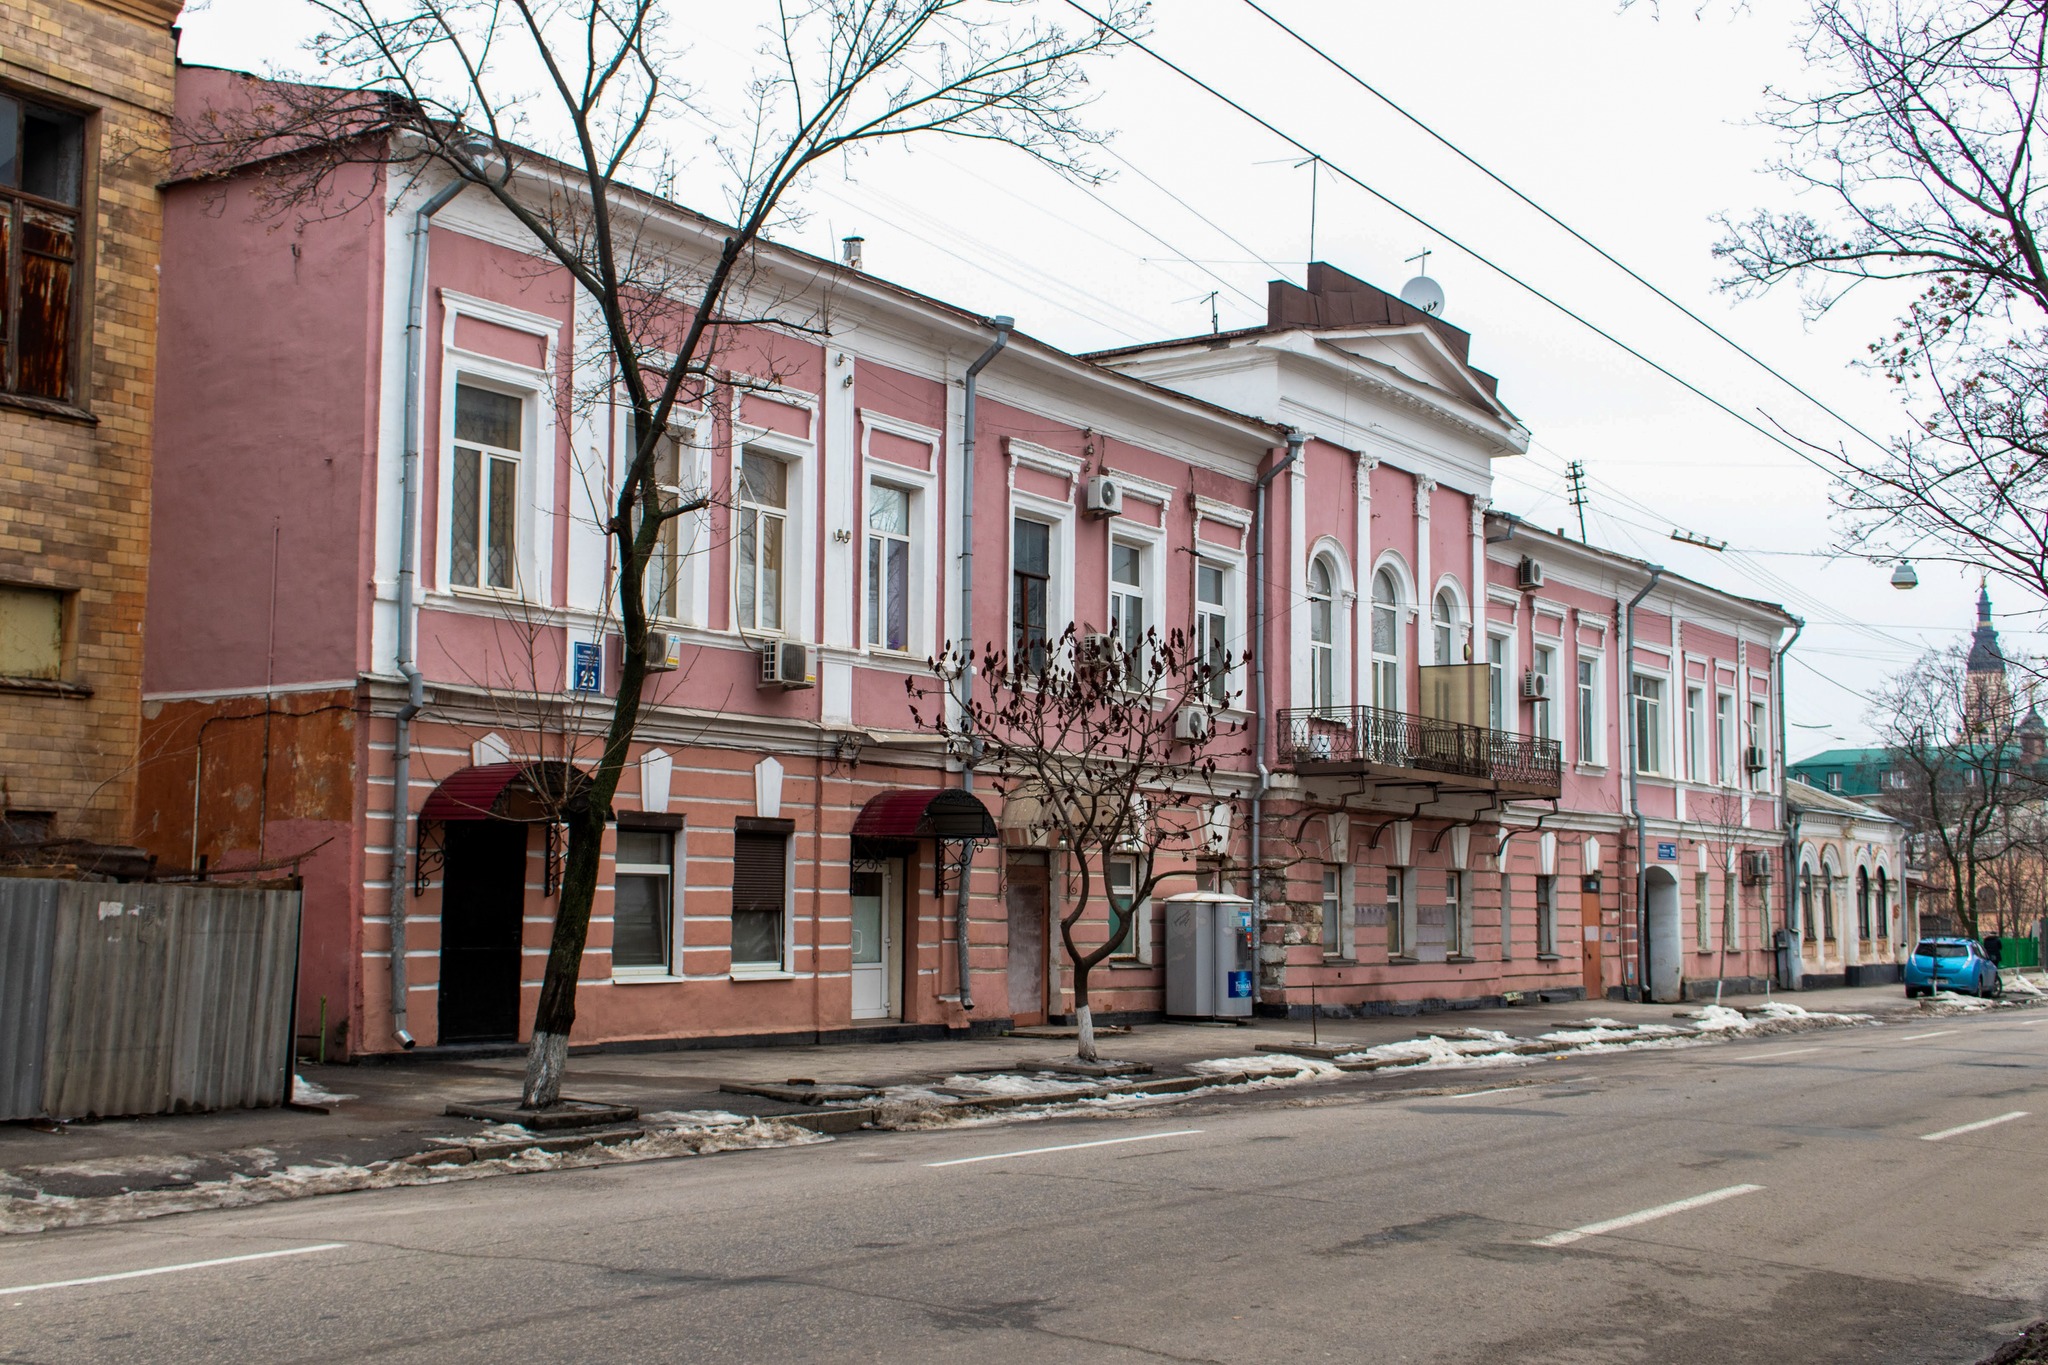
The estate, located at Blagovischenska Street, 26 is an architectural monument of national significance. The list of monuments mentions the 1840s as the period of construction, and architect A. Leibfreid dates it to the 1830s; however, we would venture to suggest that it was built even earlier.
According to research by Andrei Paramonov, the estate was built for the notorious nobleman Savva Alkhovsky based on a design by Evgeny Vasilyev. This architect collaborated quite productively with Alkhovsky and was also the designer of the first buildings on his estate in Sharovka. Considering Savva’s year of birth (1750), Vasilyev’s year of death (1833), and the years he served as architect for the Kharkiv Construction Committee (1820–1827), it is logical to assume that the estate was built in the 1820s. It is also known that a garden was laid out in the courtyard by the university gardener Zetler.

Originally, the estate was considerably smaller; its spatial composition was limited to a central structure featuring a grand hall—adorned with three arched windows and a balcony framed by columns—as well as three-window structures on either side. Pyotr Alkhovsky, Savva’s son, expanded the estate with the help of architect Andrei Ton—this most likely took place in the 1830s and 1840s.
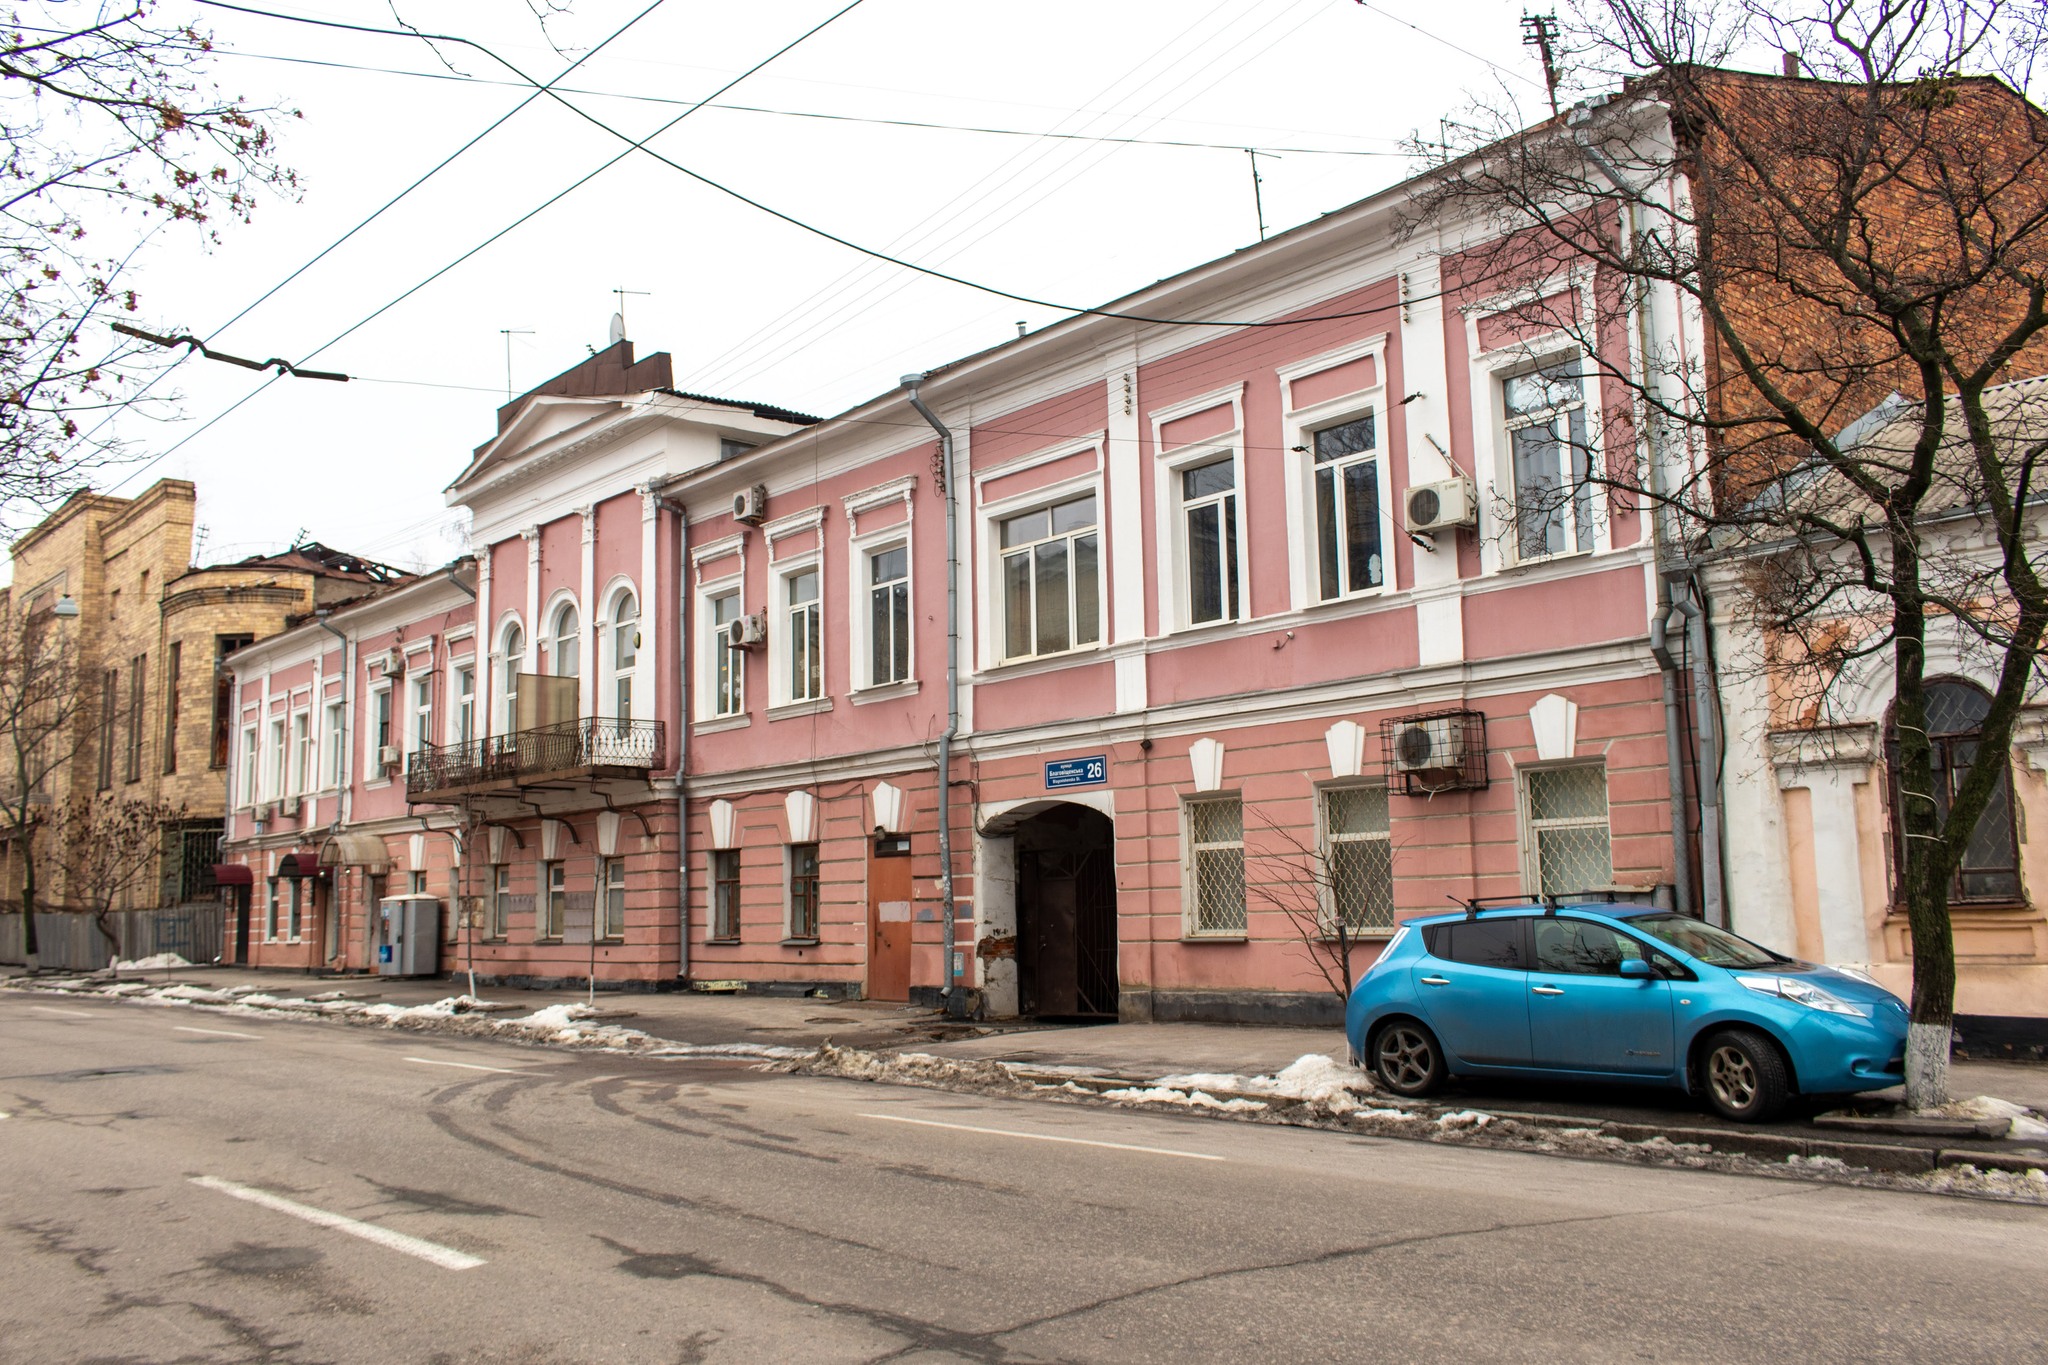
The new wings, each with four windows on every side, in which Peter rented rooms to government officials, slightly disrupted the building’s original symmetry. In the 1882 list of property owners, the owner of the estate is listed as Nadezhda Dmitrievna Savina, the wife of a staff captain.
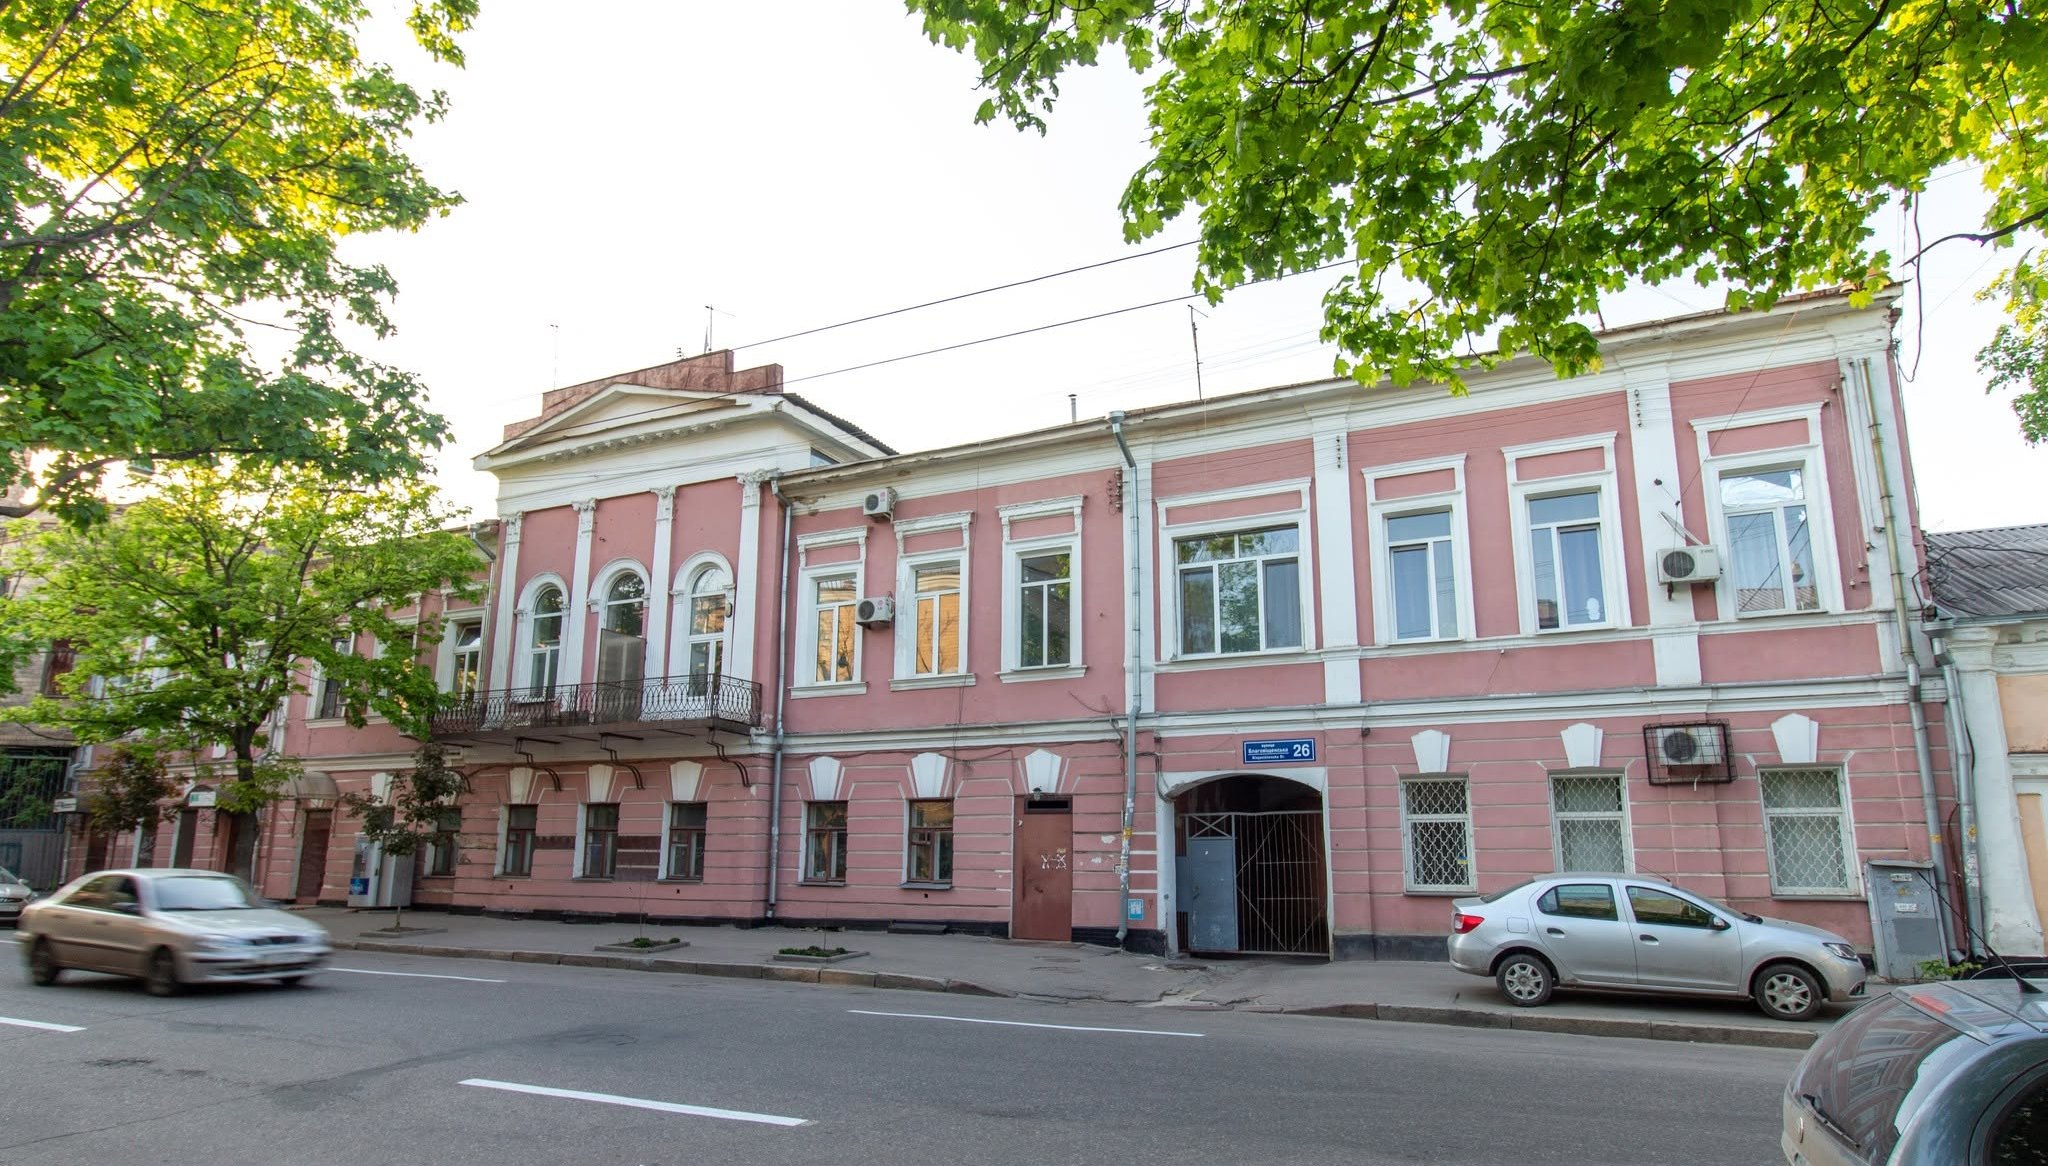
The address-calendars for 1892, 1901, and 1909 indicate that the estate was once again owned by a member of the Alkhovsky family. Maria Lukinichna Alkhovskaya, the widow of Collegiate Councilor and Captain Alexander Viktorovich Glushkov, lived in the wing within the courtyard and leased out the main estate.
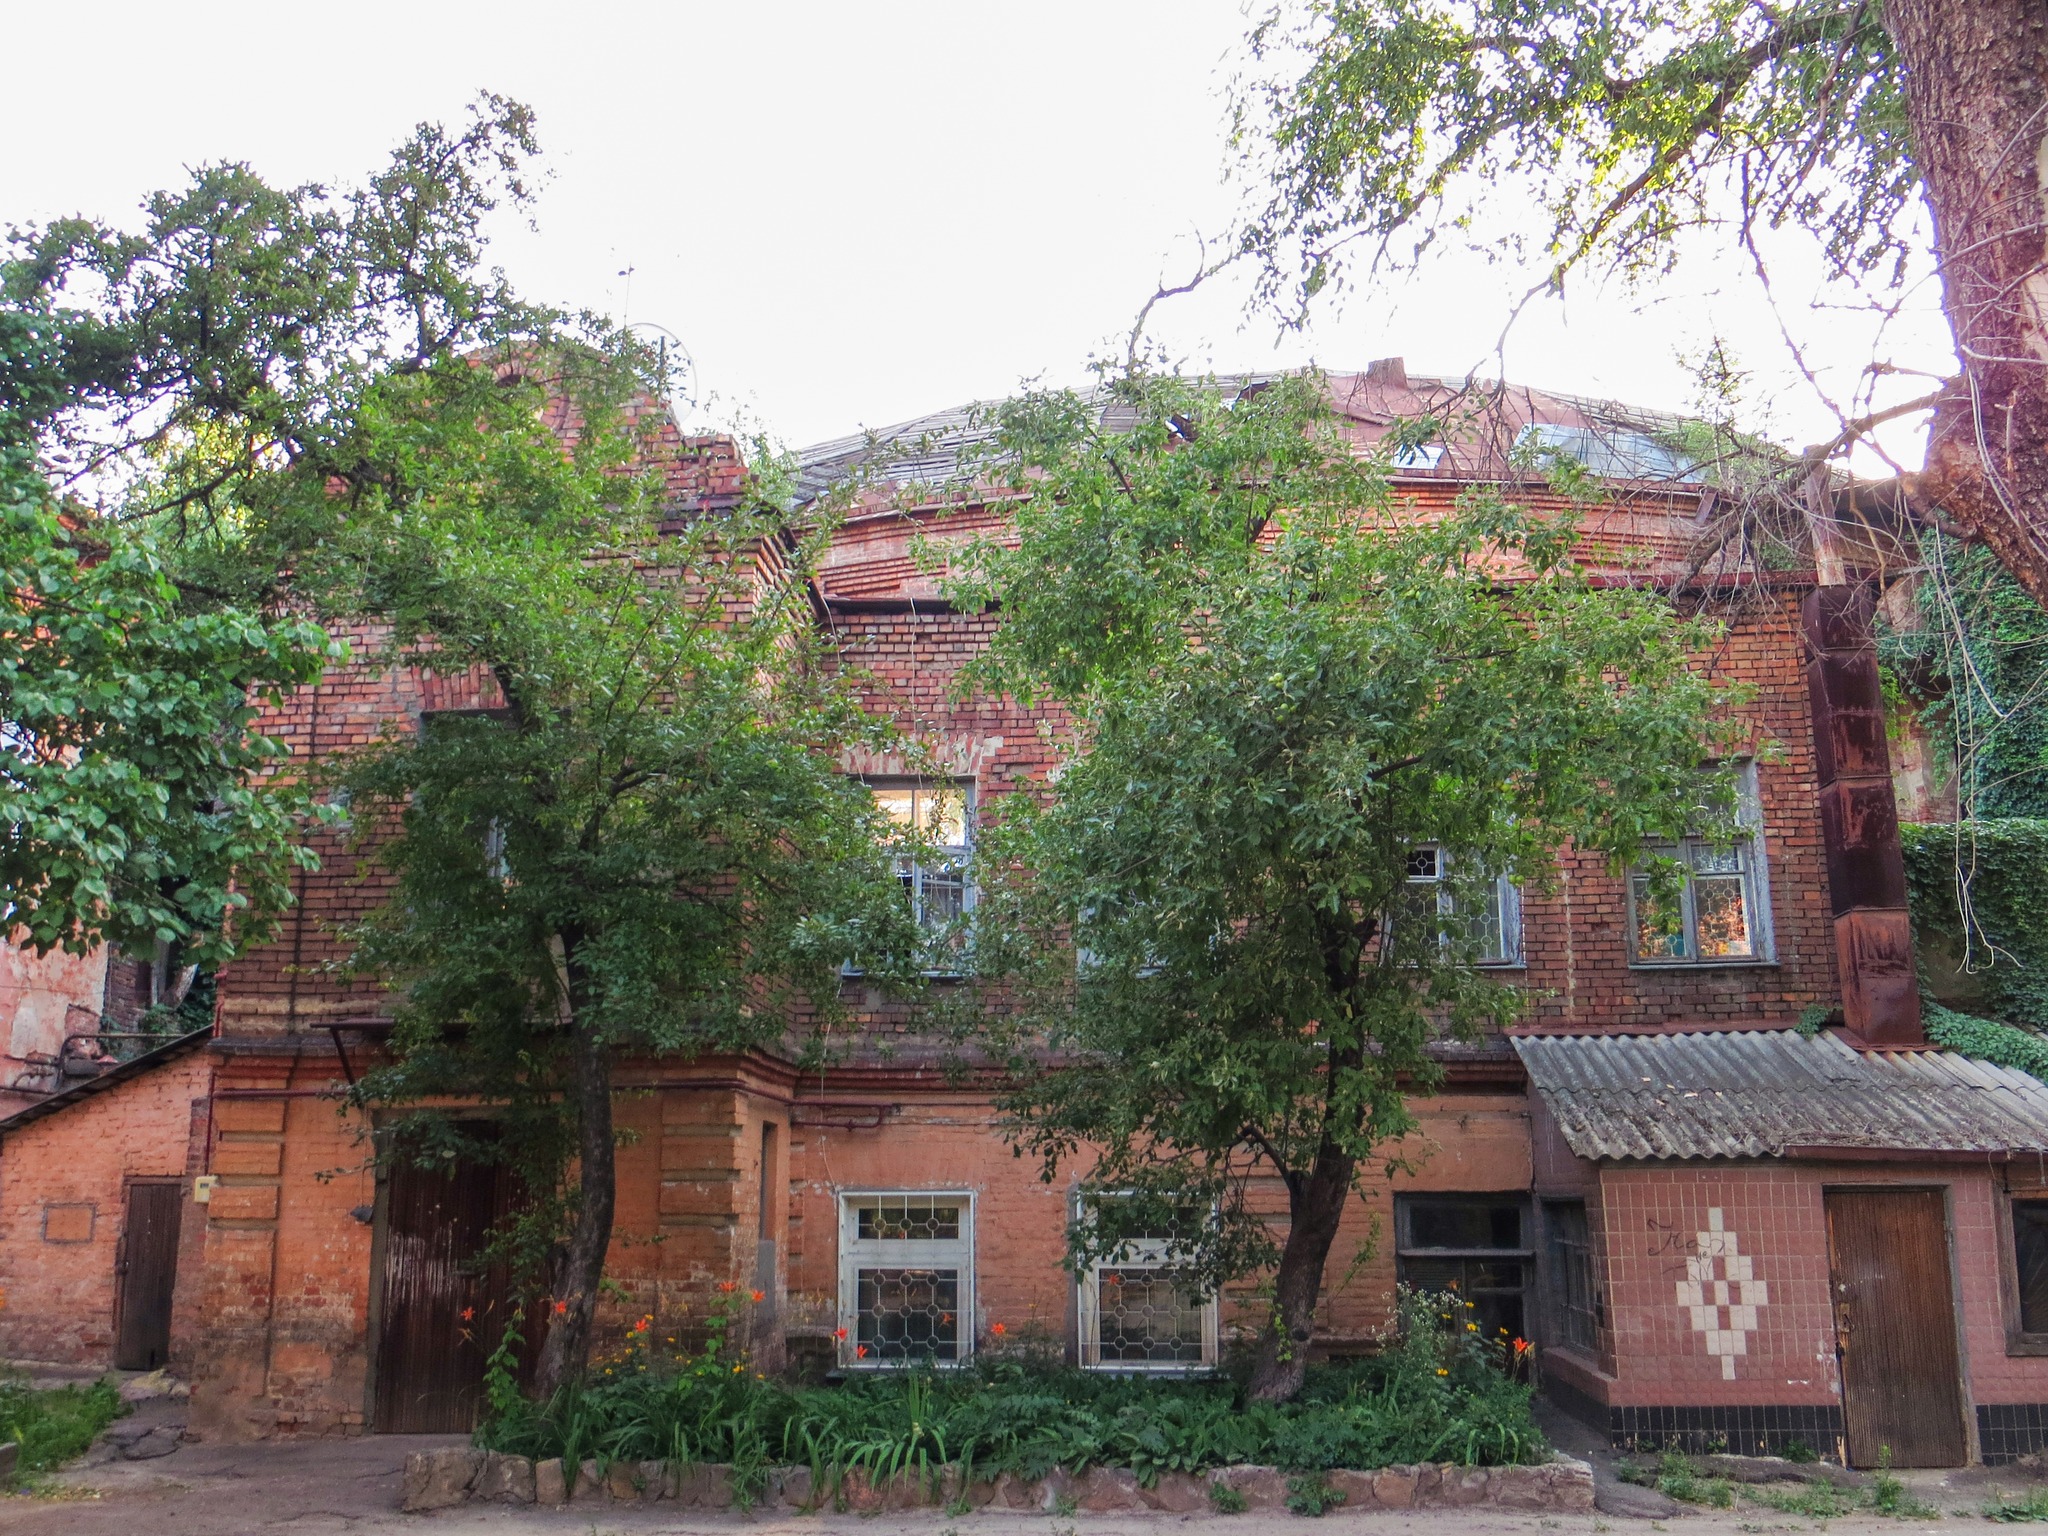
With the advent of Soviet rule, the interior spaces of the estate were converted into communal apartments. Many of the outbuildings in the courtyard have survived to this day; among them are structures built at the same time as the estate itself, as well as later additions from the second half of the 19th century.

- Danylevs’koho Street, 19 - 13.10.2026
- Debunking the myth about one of the most famous Kharkiv photos - 12.10.2026
- The Architectural Evolution of the Kharkiv Theater - 26.09.2026